 Project
journal
Nou Moles, ValenciaA 78 m² flat completely reconfigured so that light reaches the whole home
MoodboardLight oak, taupe, beige marble and matt black
Olimpia Arozena
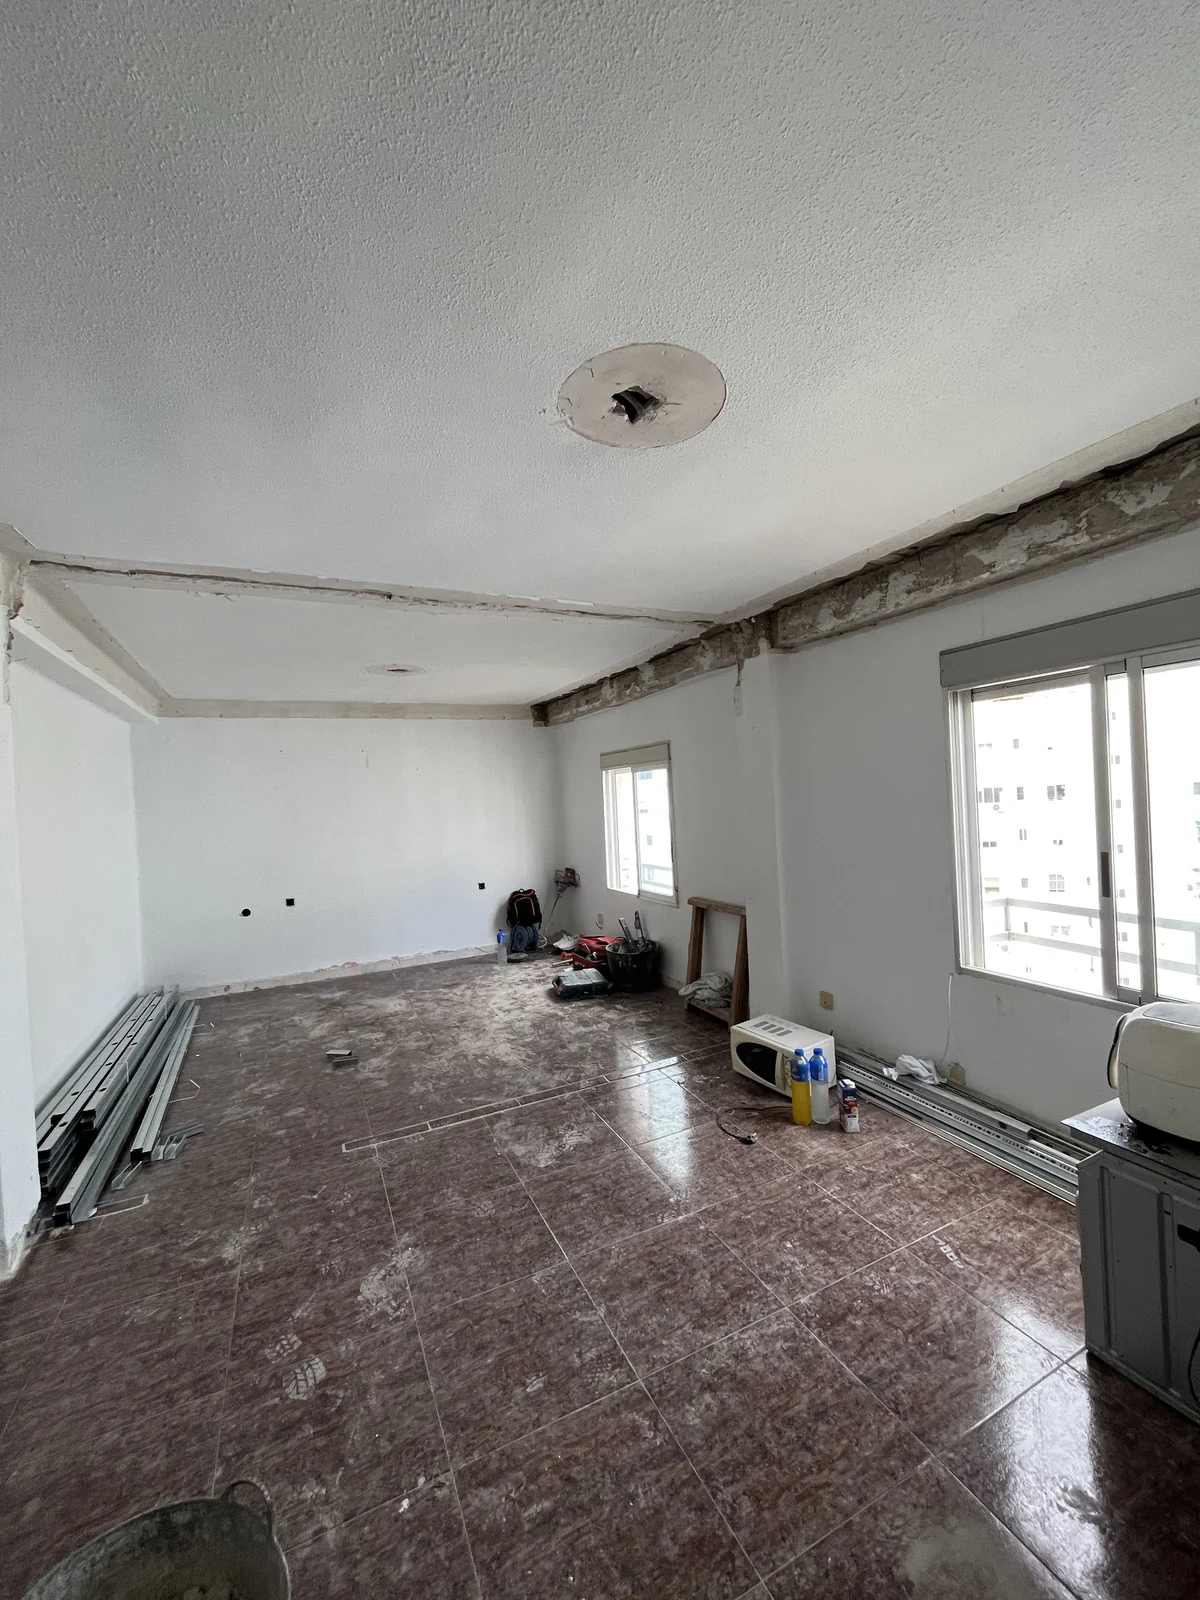
Fig. 01The starting point: dark ceramic flooring, worn false ceilings and outdated services.
Opening up the home
A dark, compartmentalised city flat becomes an efficient, bright and contemporary home.
The original flat had a very compartmentalised layout, dark ceramic flooring, worn false ceilings and services that no longer met standards. It was a home of small rooms that shared out the light from the façade badly.
The renovation began by emptying it: the interior partitions were demolished and the electrical and plumbing services were completely renewed. With the floor plan free, a new layout was drawn from scratch.
The result brings together a living room, dining area and open kitchen, three bedrooms (one en suite with a walk-in wardrobe) and two bathrooms, in 78 m² used to the full.
Taking down walls so the light runs through the home from end to end.TÁNDER Studio
- Location
- Nou Moles, Valencia
- Area
- 78 m²
- Brief
- Living-dining-kitchen, 3 bedrooms, 2 bathrooms
- Build time
- 3 months
- Scope
- Design + full renovation
 01020304050607080910
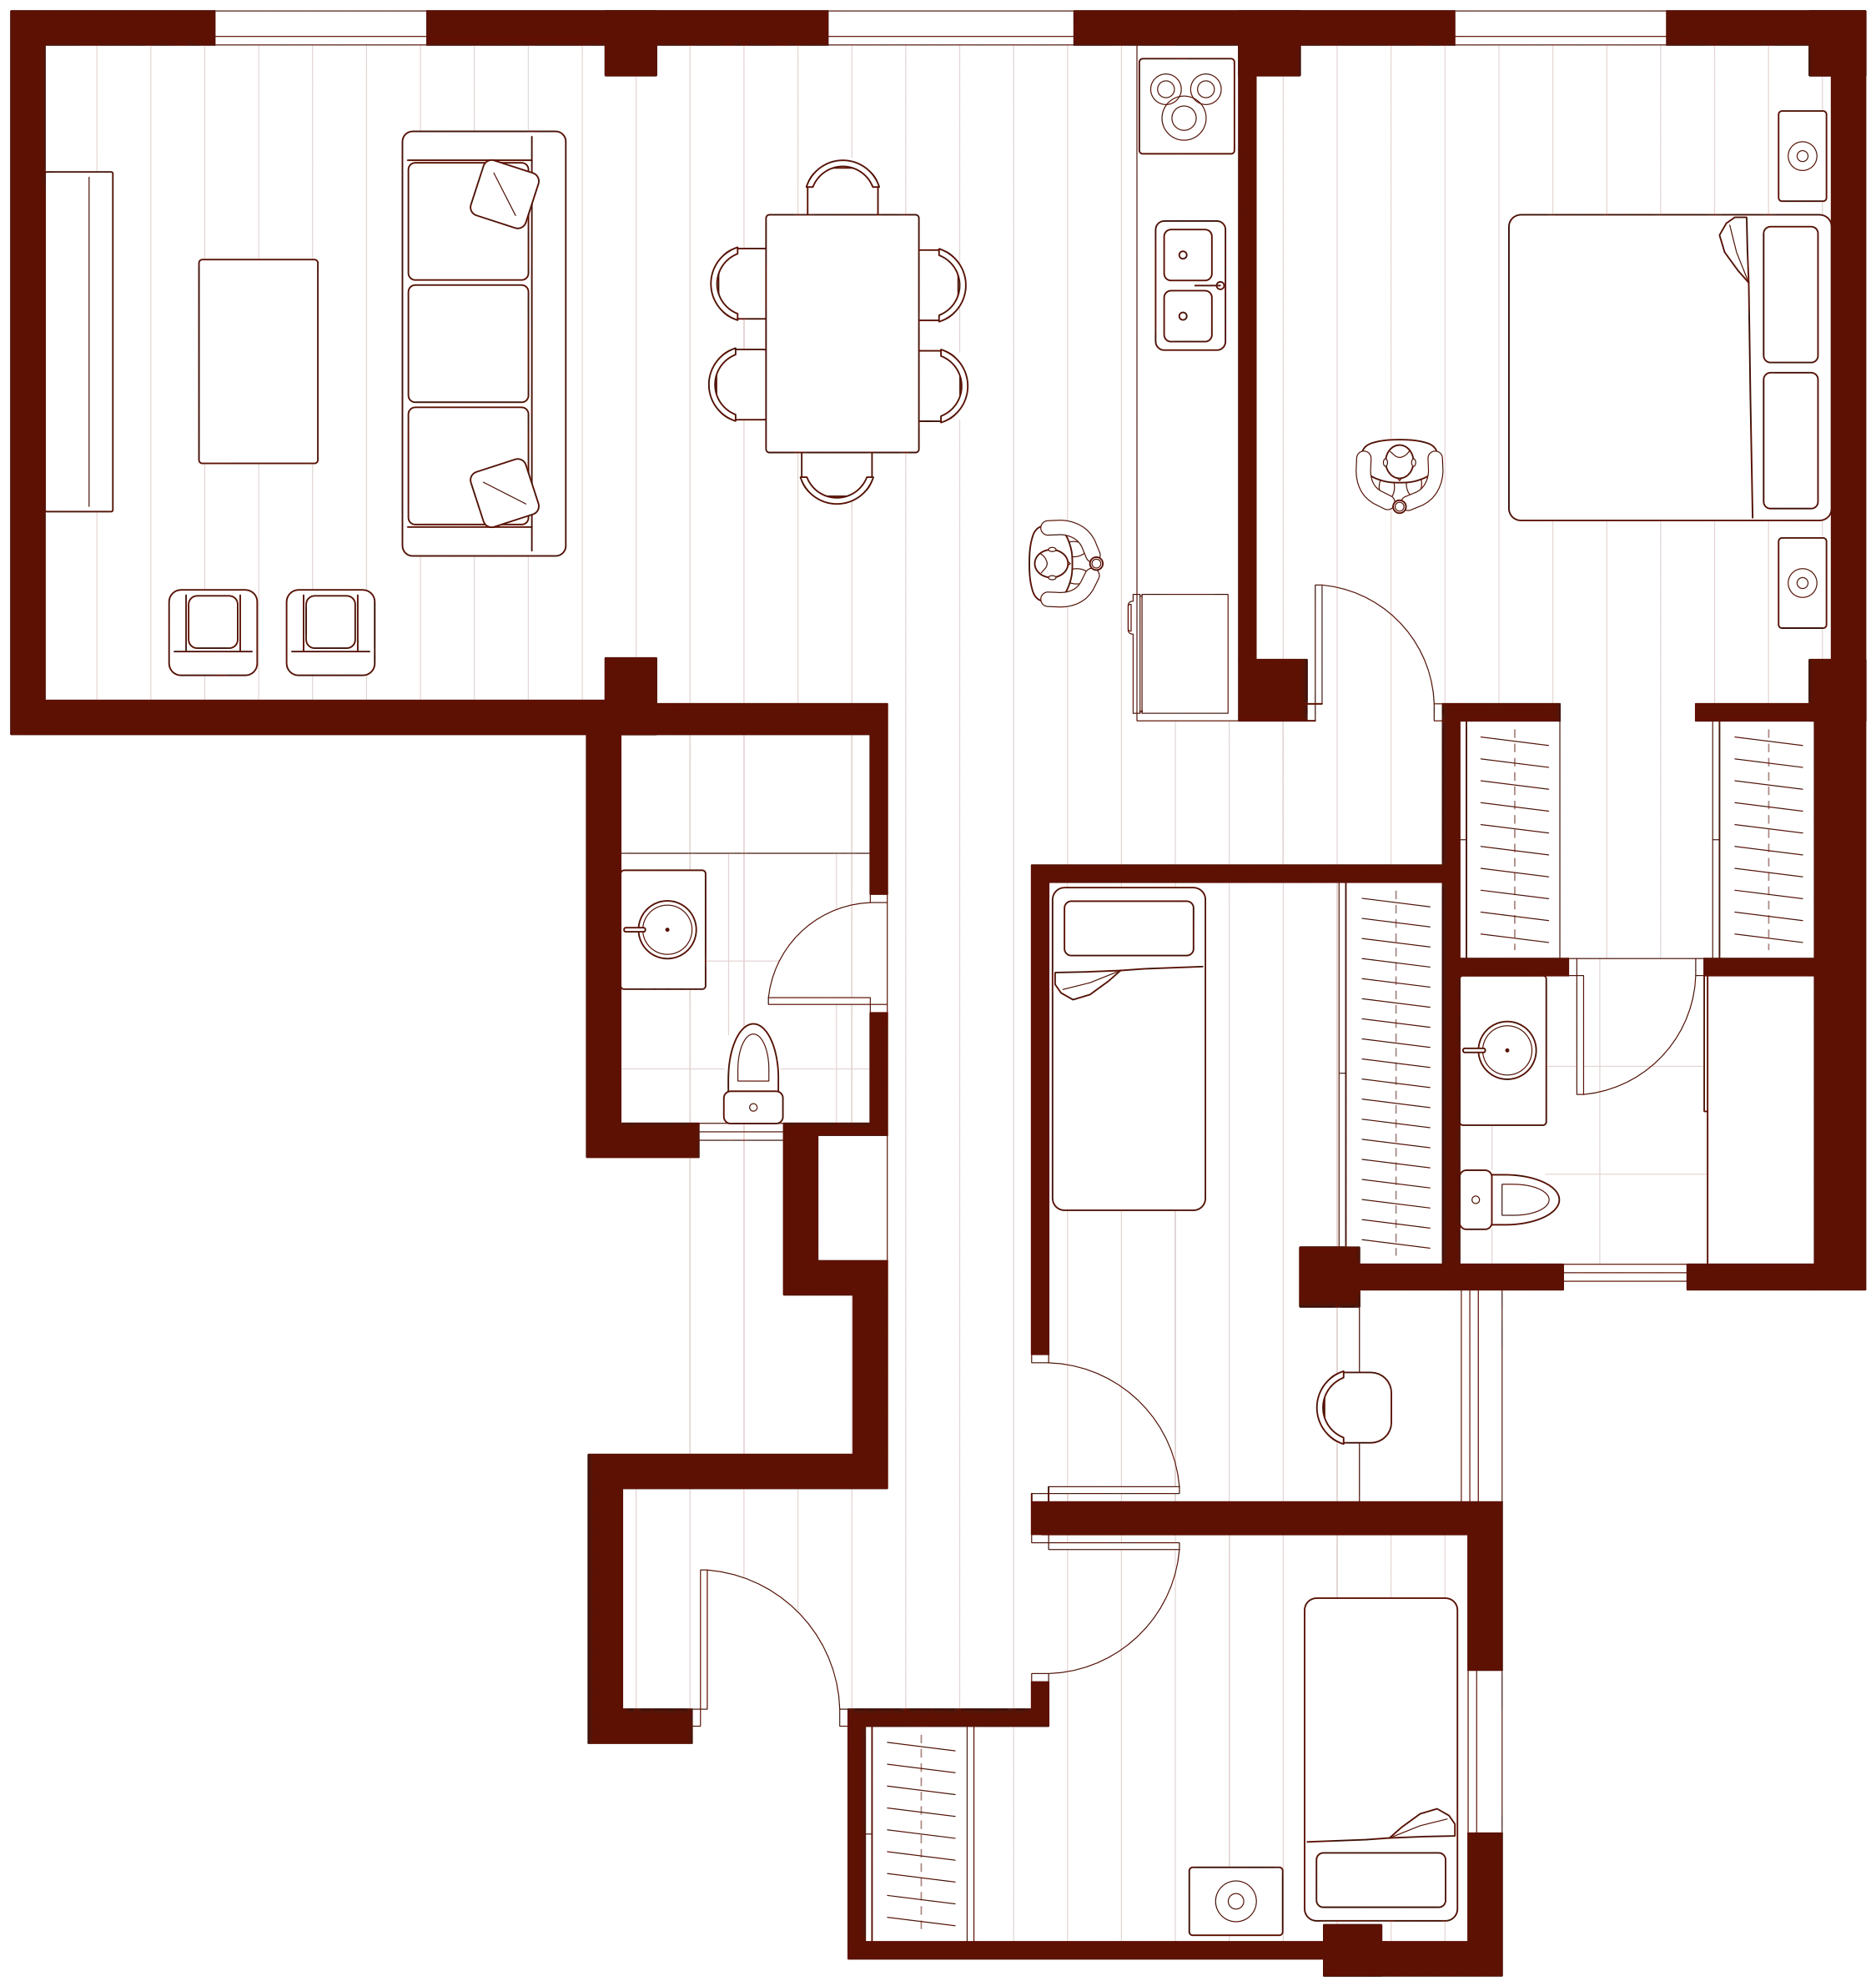
Fig. 02Renovated plan. The day area takes up the whole façade; the night area sits towards the inside.
Day and night, without corridors
An entrance hall distributes the routes: shared life towards the light, private life inwards.
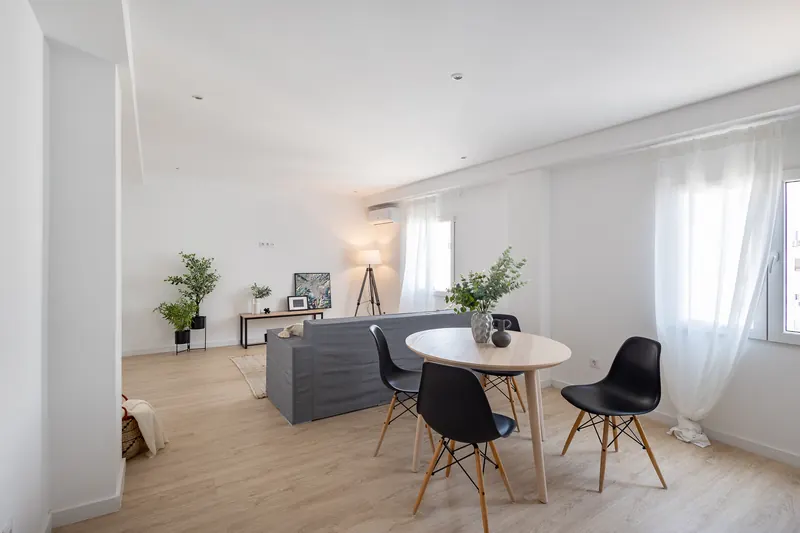
The home is organised from the entrance hall, which distributes circulation without long corridors. Towards the façade opens the day area: a large living-dining-kitchen space that runs along the whole front and gets natural light throughout the day.
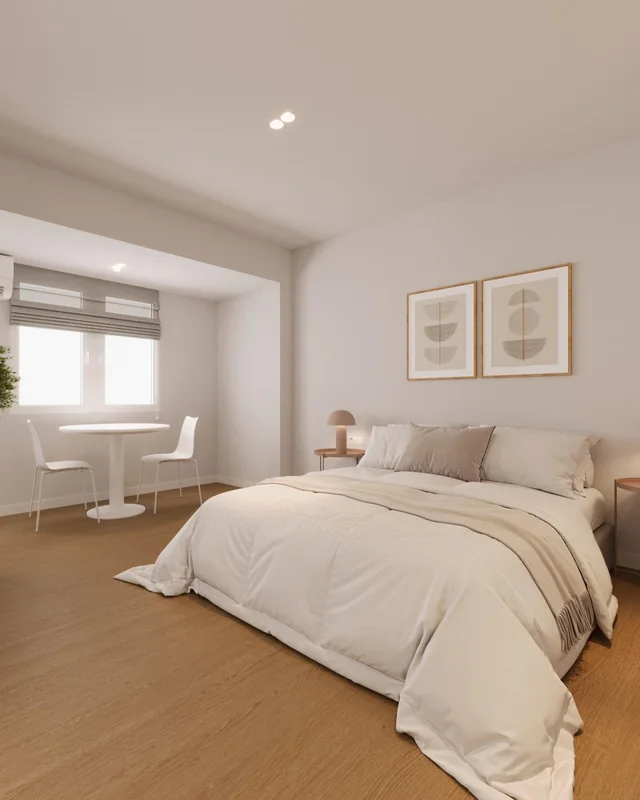
The night area is arranged towards the inside. The main bedroom has a made-to-measure open walk-in wardrobe leading to its en-suite bathroom. The other two bedrooms are versatile: one includes an alcove for the bed and a desk area under the window.
A second full bathroom completes the brief, serving the bedrooms and guests.
- 01Living room
- 02Dining area
- 03Kitchen
- 04Main bedroom
- 05Walk-in wardrobe
- 06En-suite bathroom
- 07Bedroom 2
- 08Bedroom 3
- 09Bathroom
- 10Entrance hall
A good hall saves metres of corridor and gives them back to the rooms.TÁNDER Studio
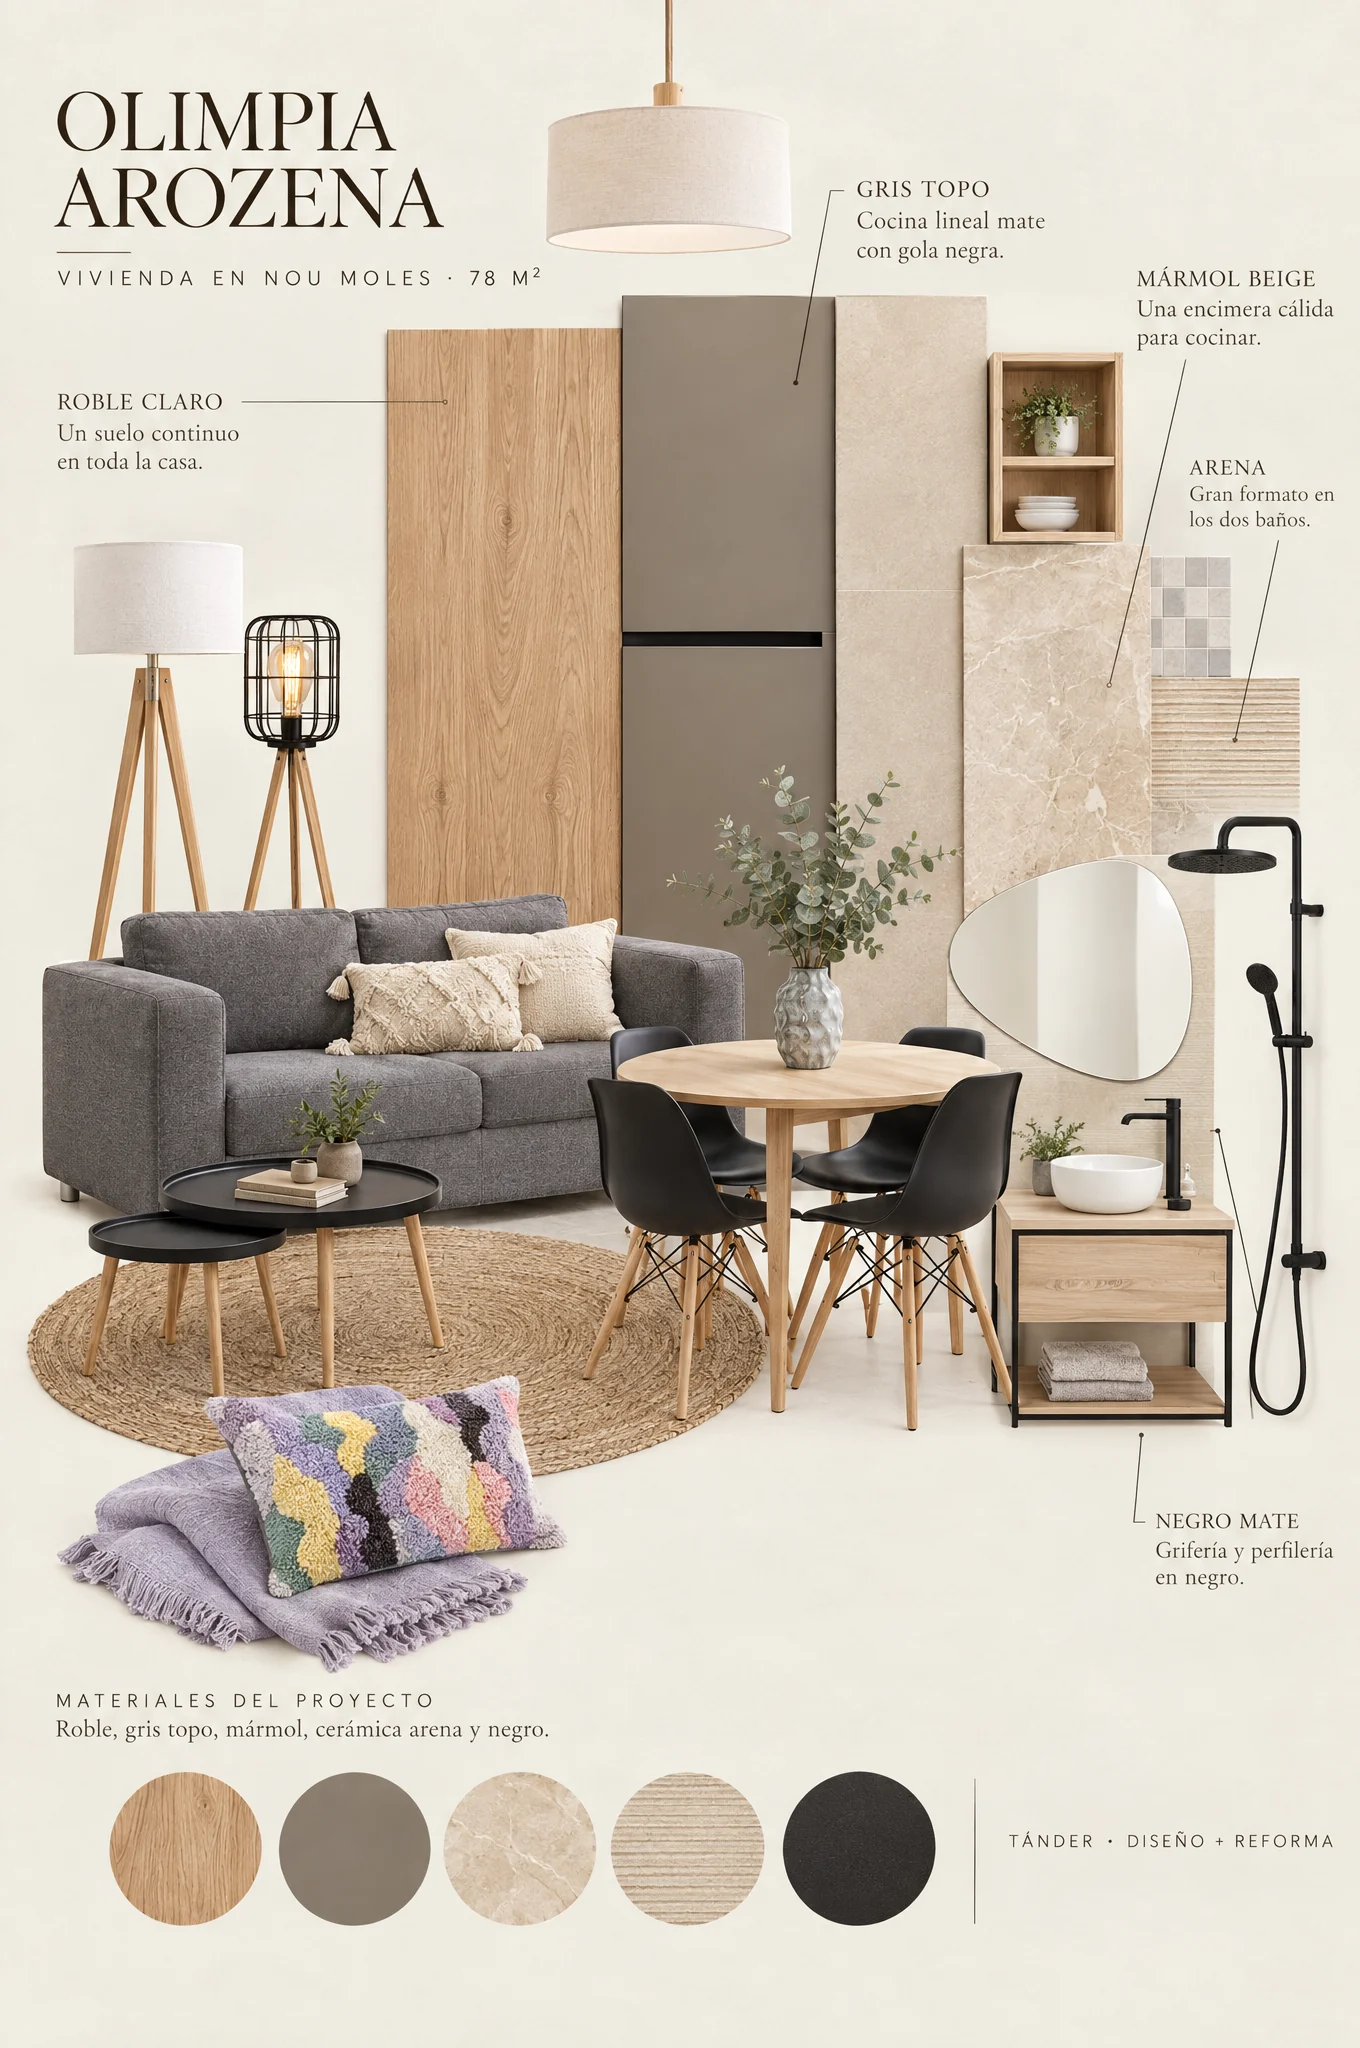
Neutral, bright and warm
A calm palette that lets the light take centre stage, with matt black as the only accent.
- Light oakContinuous laminate flooring
- Matt taupeKitchen units
- Beige marbleWorktop
- Sand and grey ceramicKitchen splashback
- Sand porcelain tileBathrooms, large format
- Matt blackTaps, handles and profiles
- White lacquerInterior doors
The walls are white and the light oak laminate flooring runs through the whole home without a single break. New white PVC windows improve thermal and acoustic insulation, and the white lacquered interior doors slide in the narrowest passages to gain usable space.
In the bathrooms, the large-format sand-toned porcelain and the matt black taps create a shared language for both.
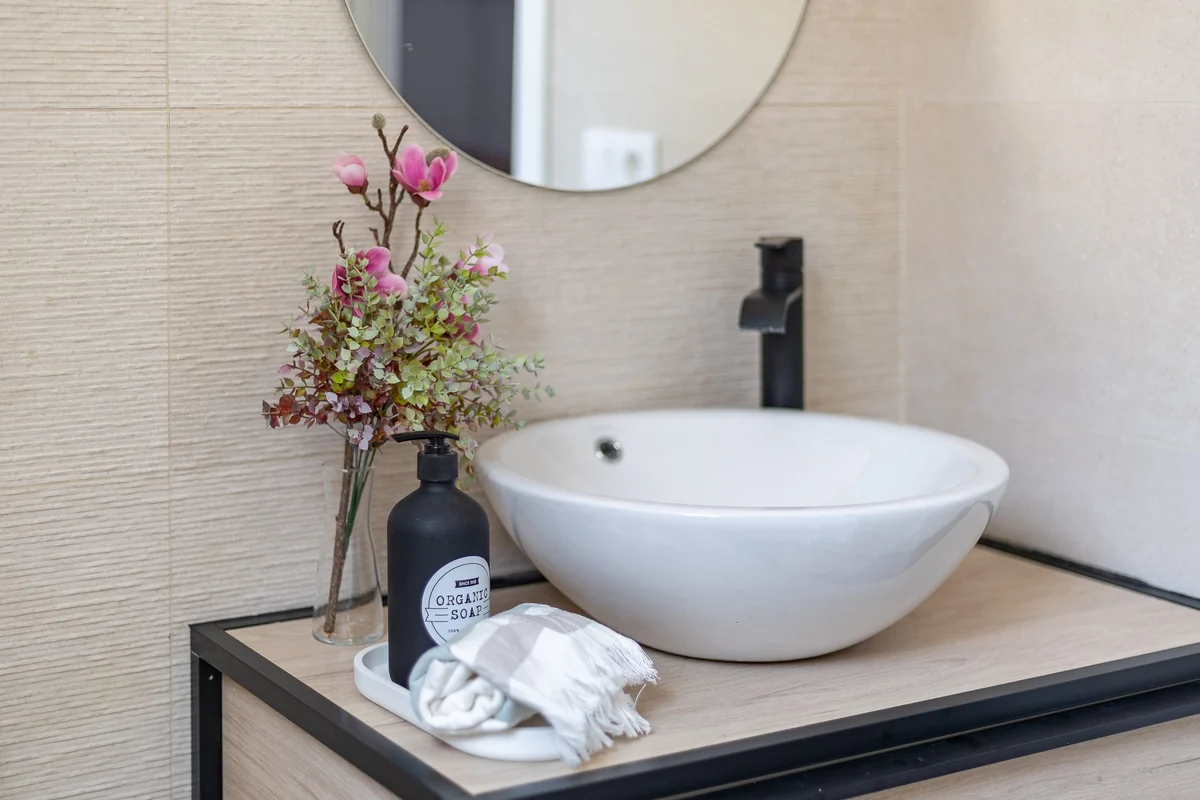
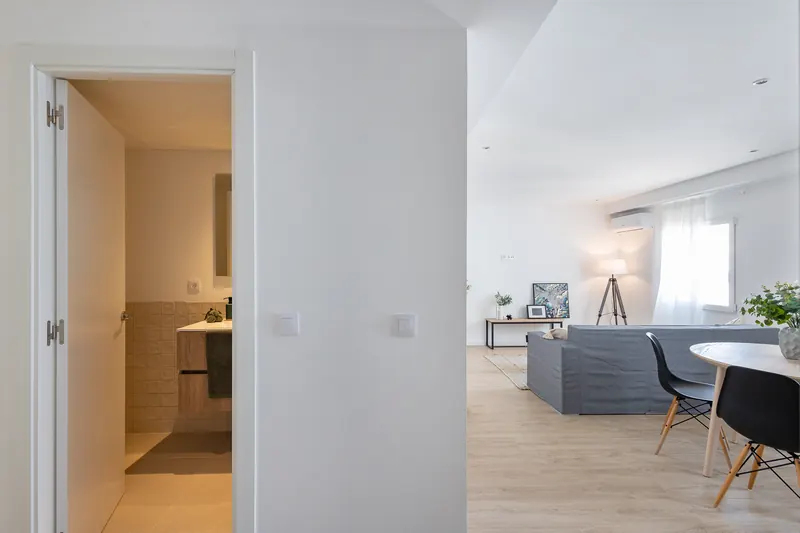
Fig. 03Countertop basin, matt black taps and the textured feature wall of the main bathroom.
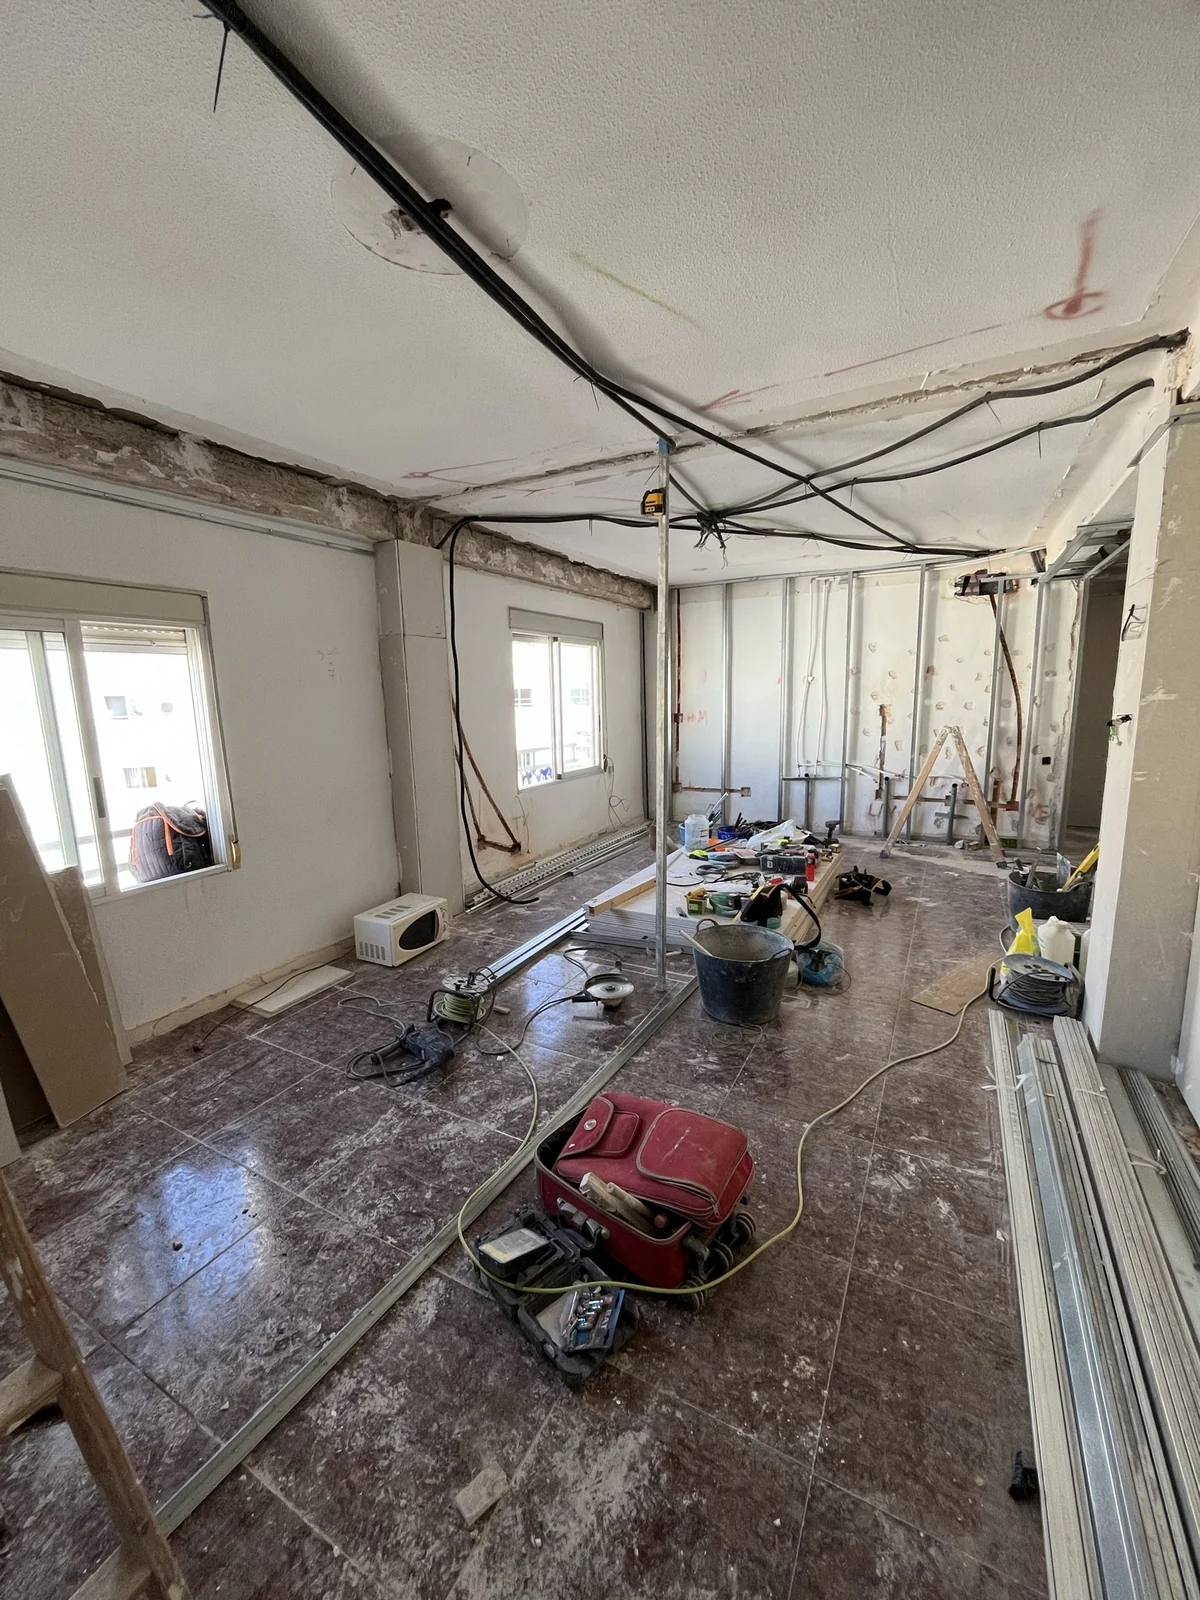
Fig. 04Partitions demolished and new services: the home, empty, before being drawn again.
Empty, renew, rebuild
The works took three months and began with what you can’t see. The interior partitions were demolished, the worn false ceilings removed and the electrical and plumbing services completely renewed.
With the home empty, the new layout went up in plasterboard, the ceilings were closed and the PVC windows fitted. Then came the continuous laminate flooring, the bathrooms and, finally, the kitchen.
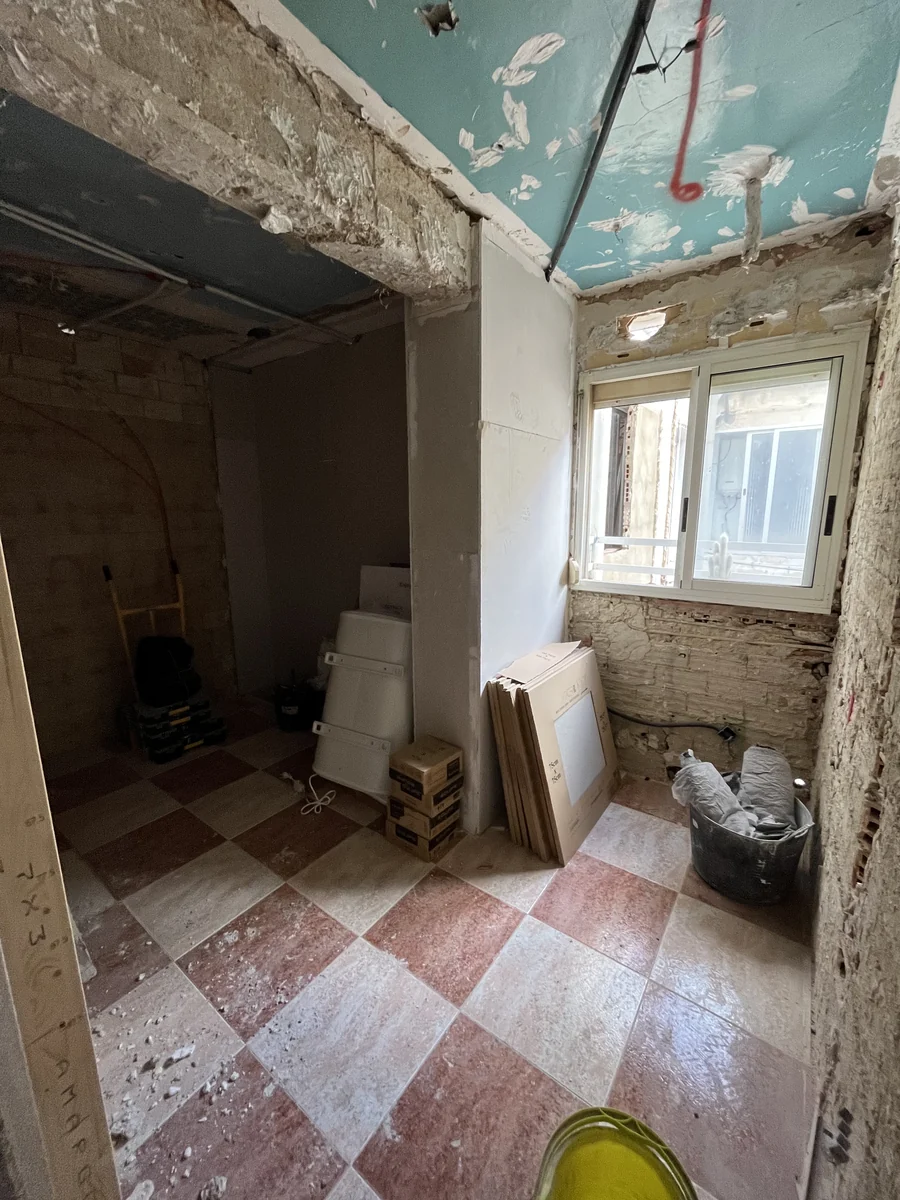
Fig. 05The old bathroom, stripped out.
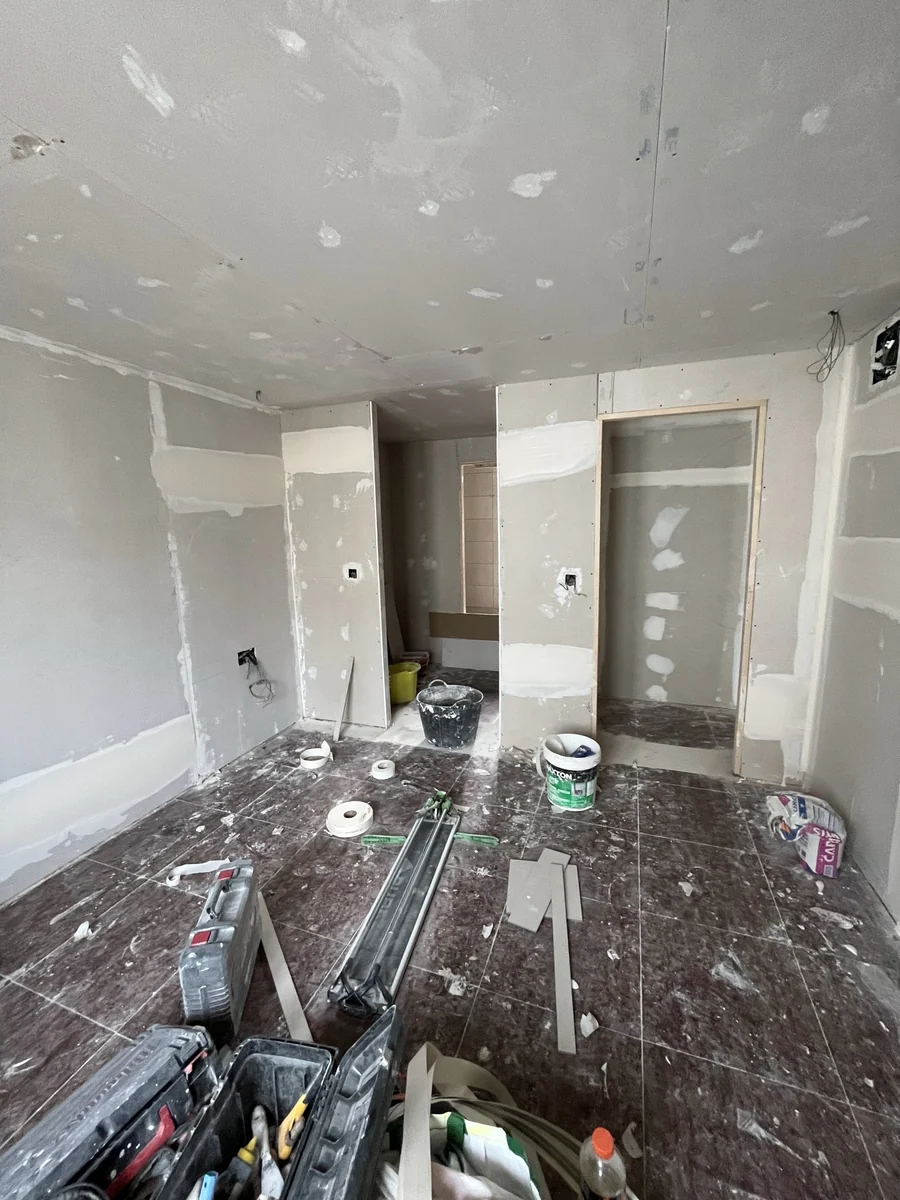
Fig. 06The new layout, in plasterboard.
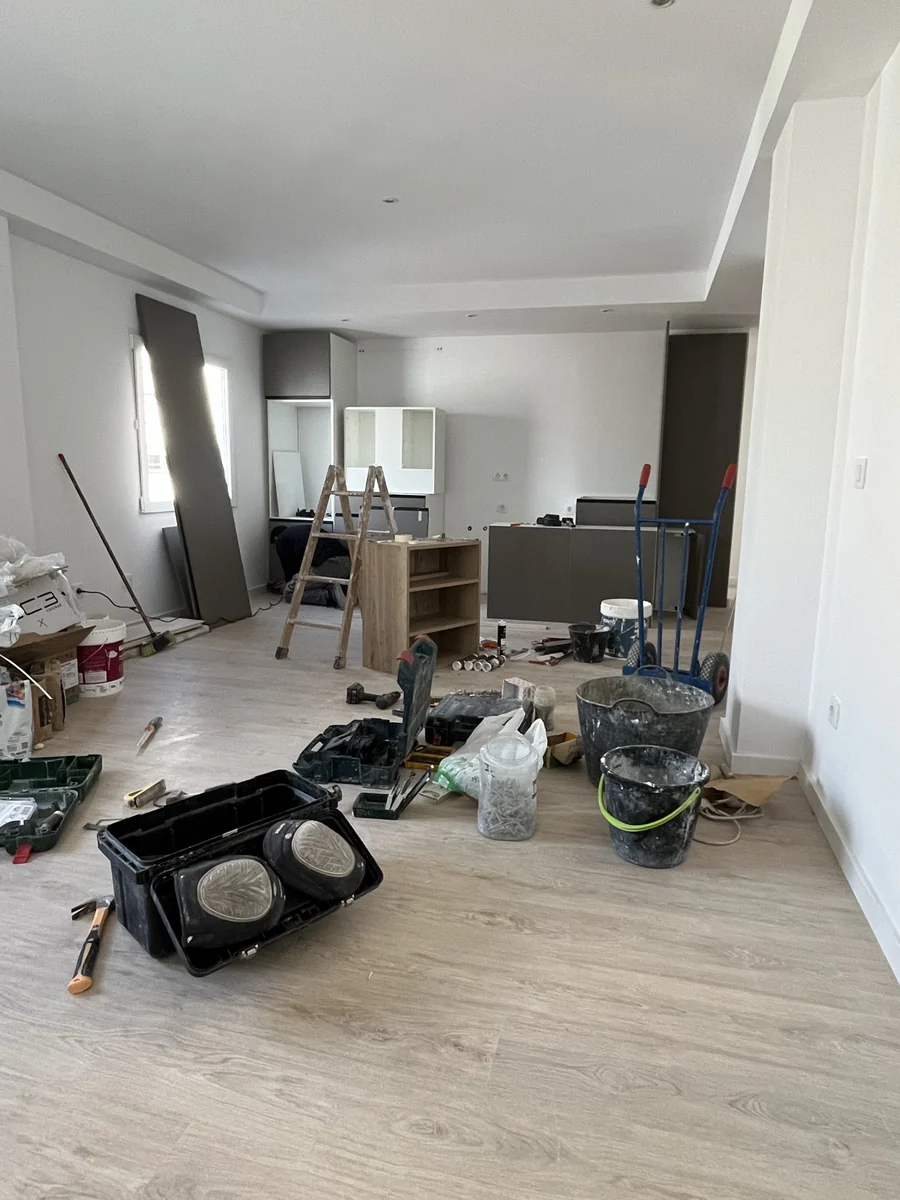
Fig. 07Continuous flooring and false ceiling.
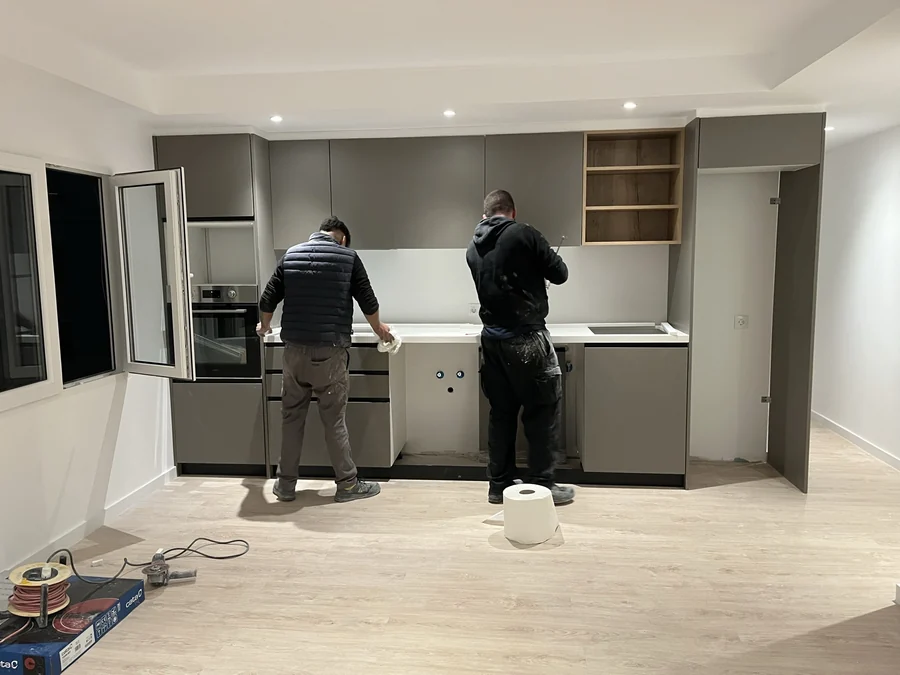
Fig. 08Fitting the kitchen.
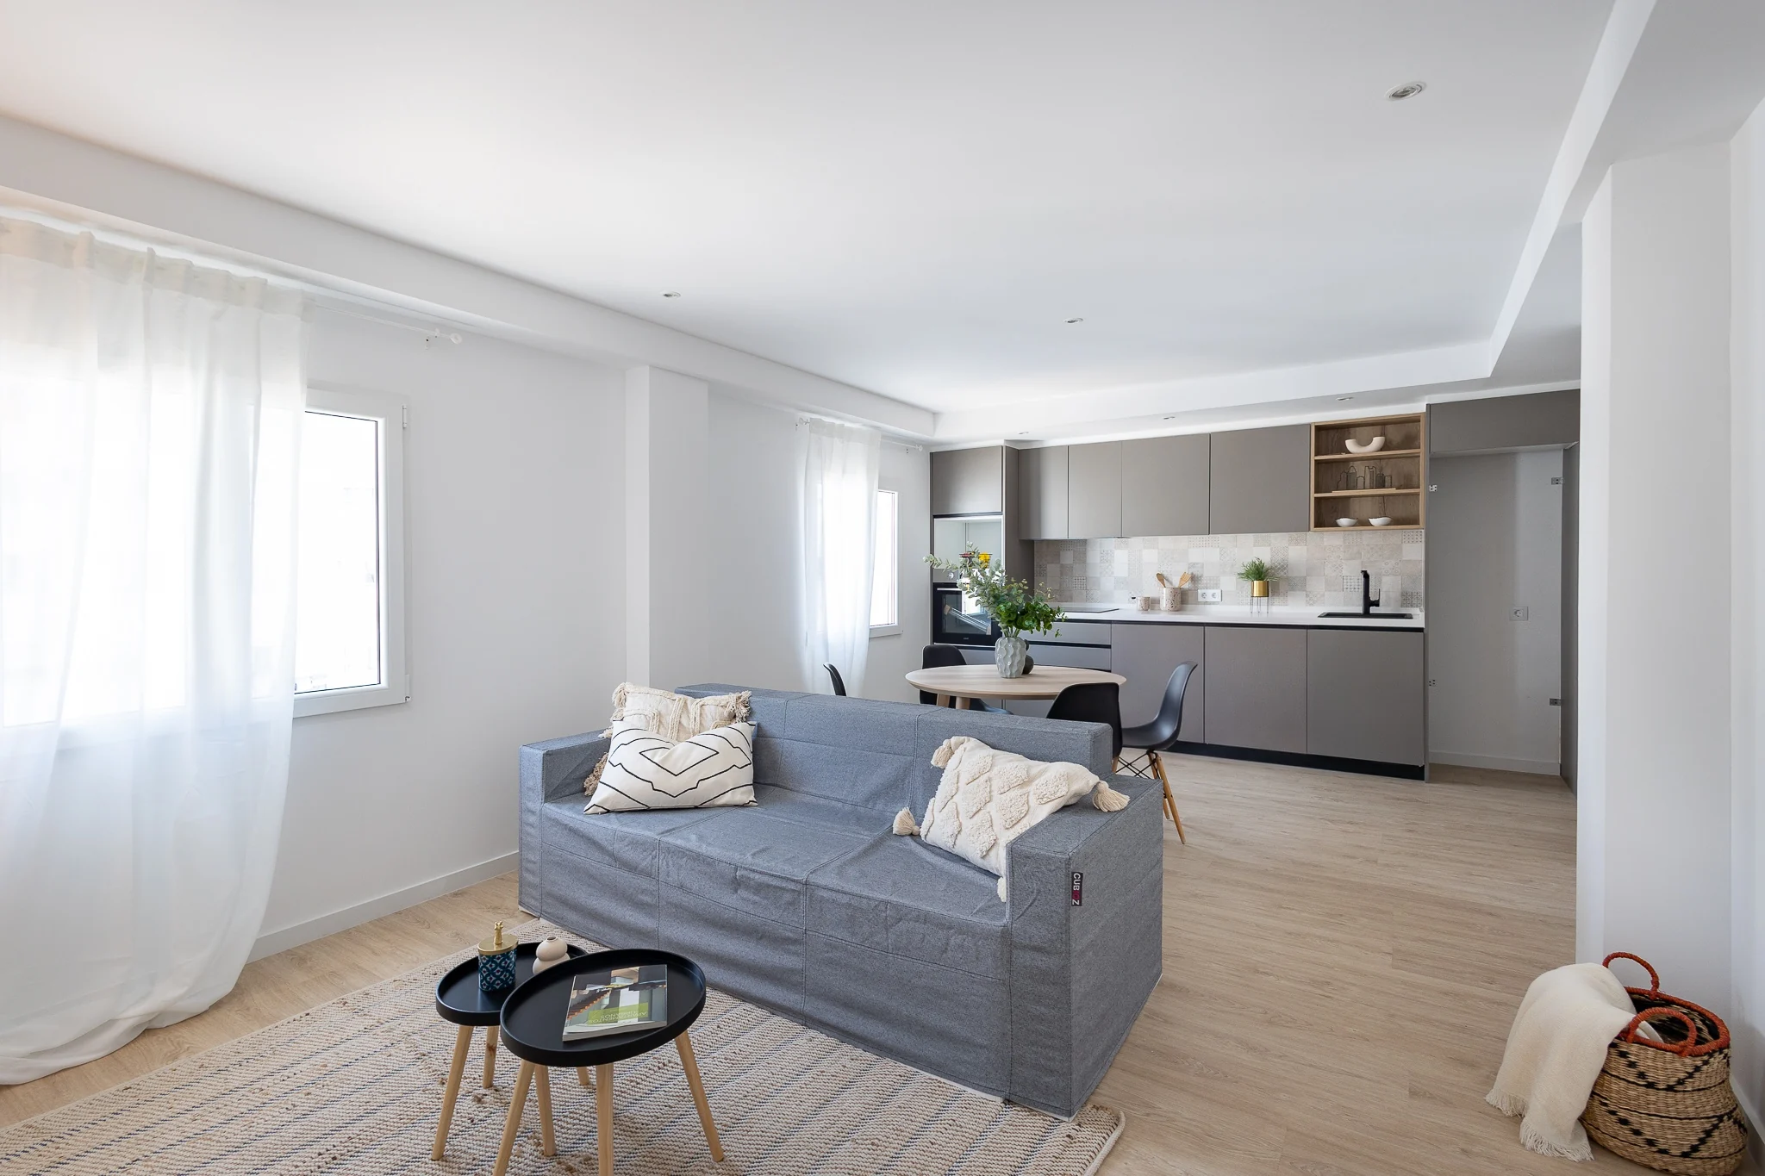
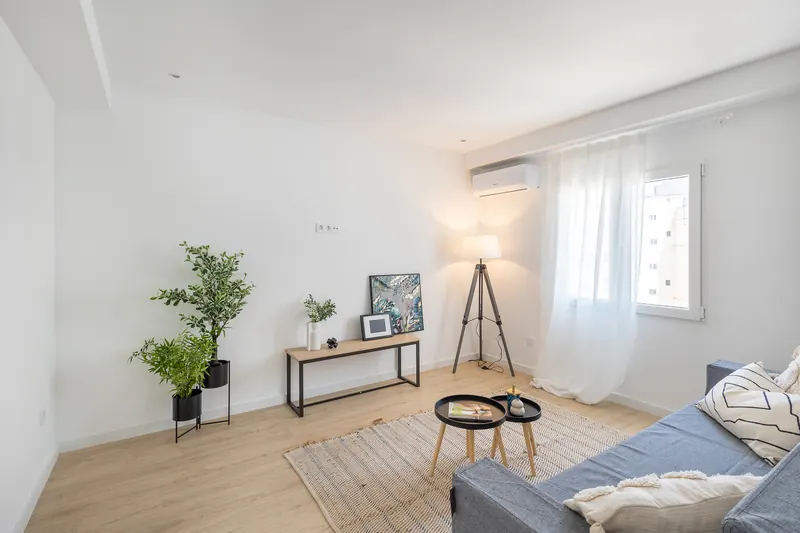
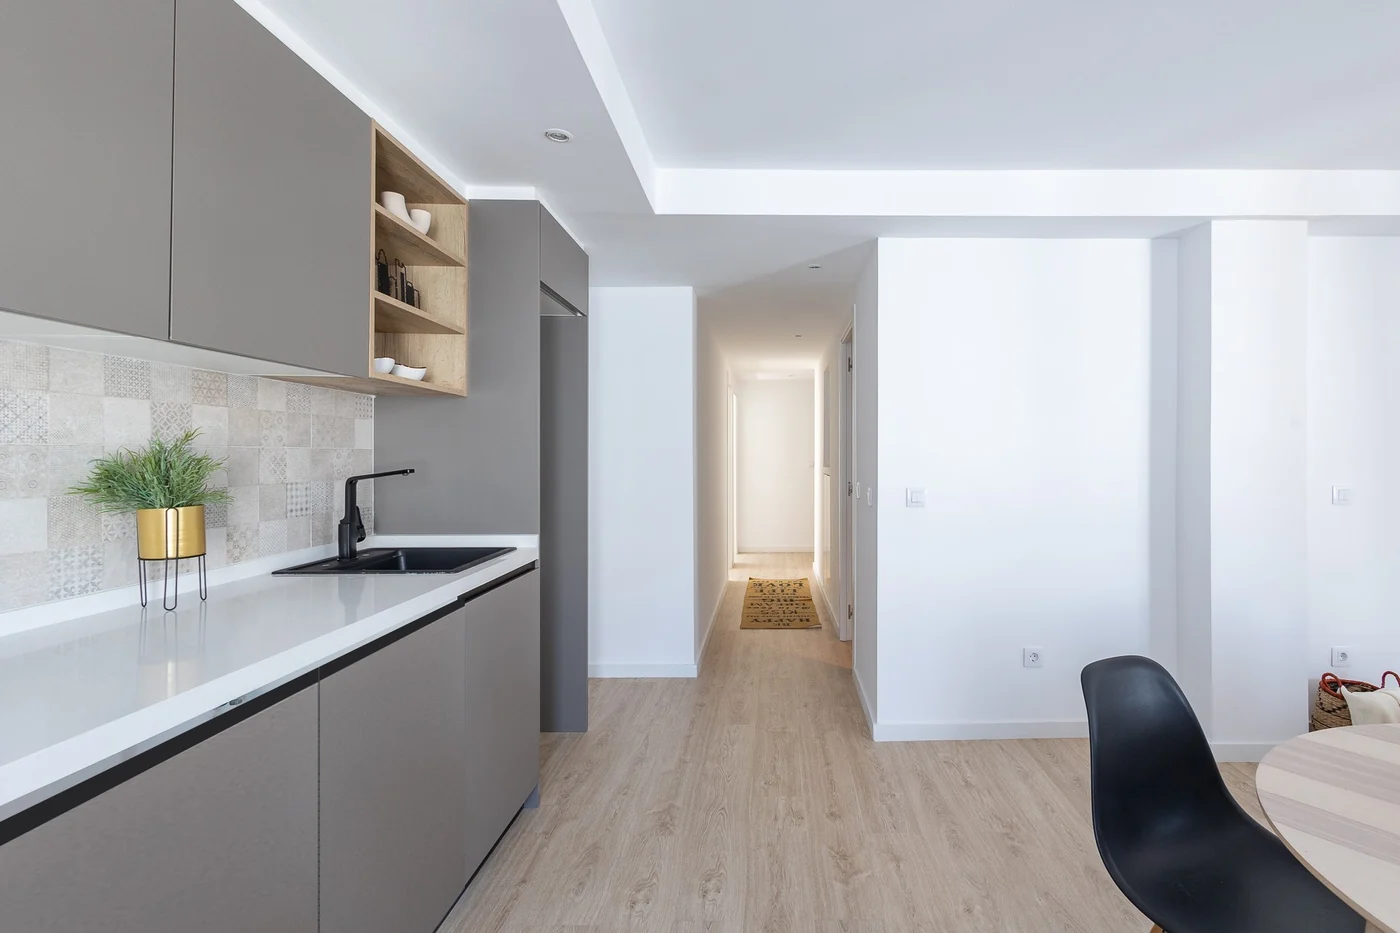
Fig. 09With no partitions, the living room, dining area and kitchen form a single, continuous and bright space.
One single space
for daytime living.
A linear run
The kitchen is laid out along a single run: matt taupe units with black handleless profiles, a tall oven unit and a beige marble worktop. An open oak module breaks up the row of doors and adds warmth.
The sand and grey ceramic splashback protects the work area, and the false ceiling with its perimeter drop marks out the kitchen and dining area within the open space and integrates the recessed lighting.
The ceiling defines the kitchen without needing to build a wall.TÁNDER Studio
Fig. 10Black handleless profile, sand ceramic and the oak module.
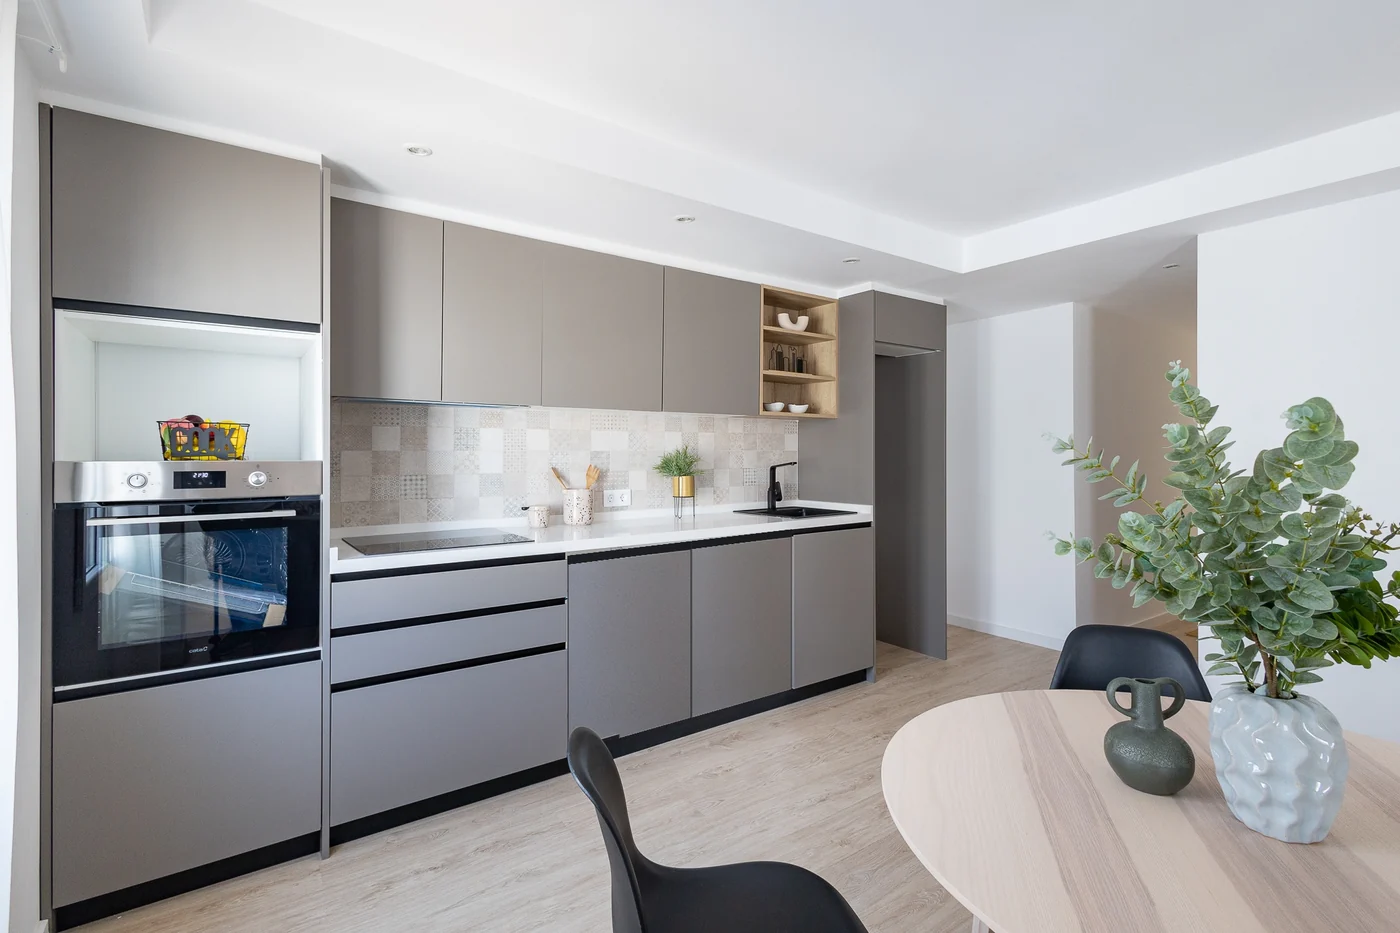
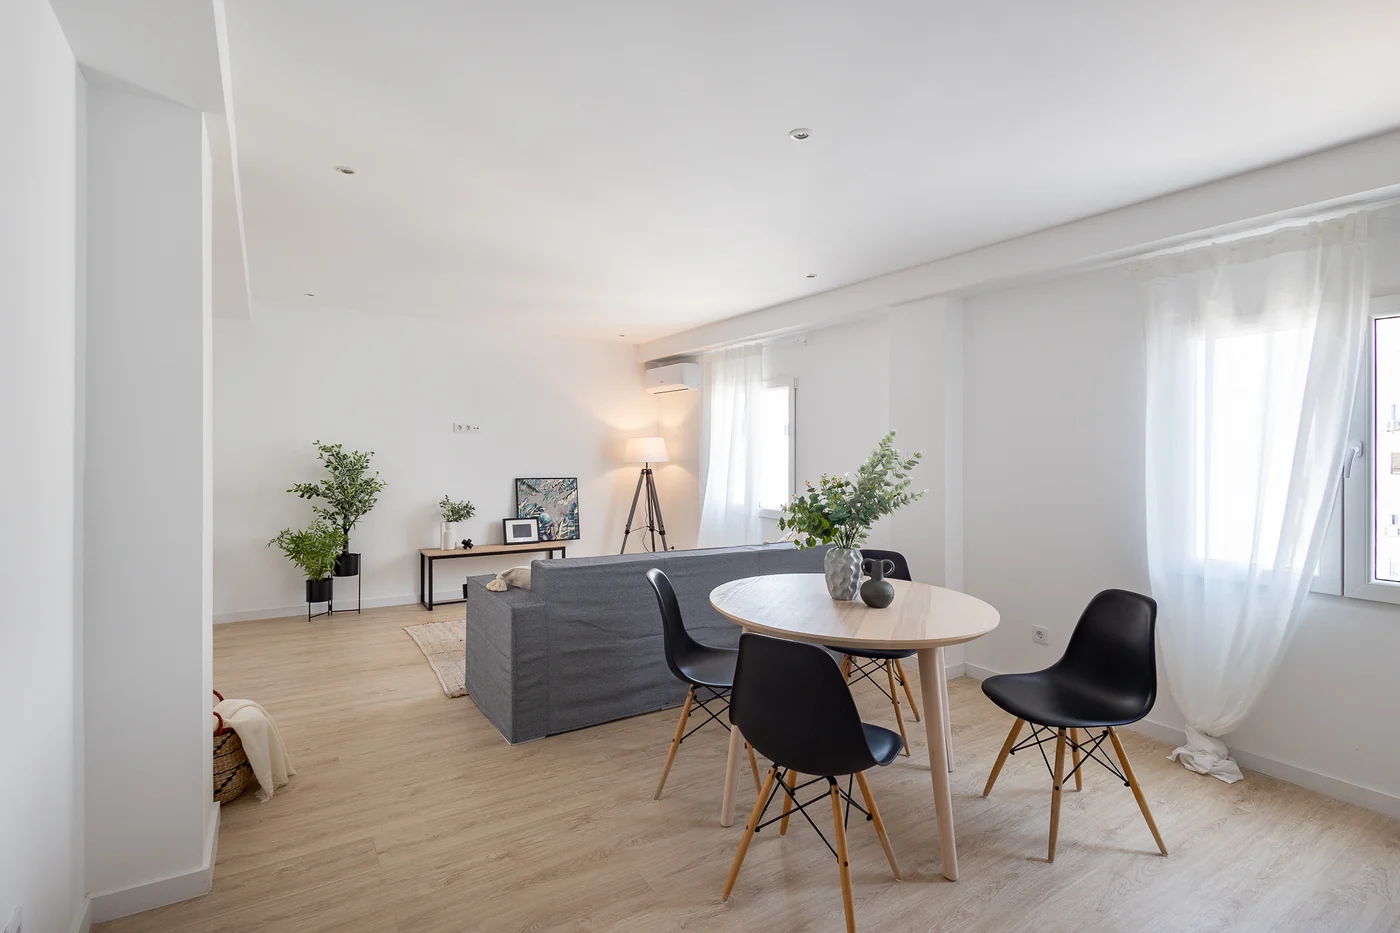
Fig. 11–12The kitchen, under the perimeter drop of the ceiling, and the living room by the façade windows.
Three bedrooms, two bathrooms
A suite with a walk-in wardrobe and two versatile rooms, served by two bathrooms in the same language.
The main bedroom is completed by a made-to-measure open walk-in wardrobe leading to its en-suite bathroom. This bathroom adds a textured feature on the basin wall, a countertop basin on a metal-framed wooden unit and an organically shaped mirror.
Both bathrooms share large-format sand-toned porcelain, flush shower trays, fixed glass screens with black profiles and matt black taps. The second bathroom has a wall-hung wooden unit and a backlit mirror.
- Project
- TÁNDER Studio
- Works
- TÁNDER Renovations
- Location
- Nou Moles, Valencia
- Build time
- 3 months
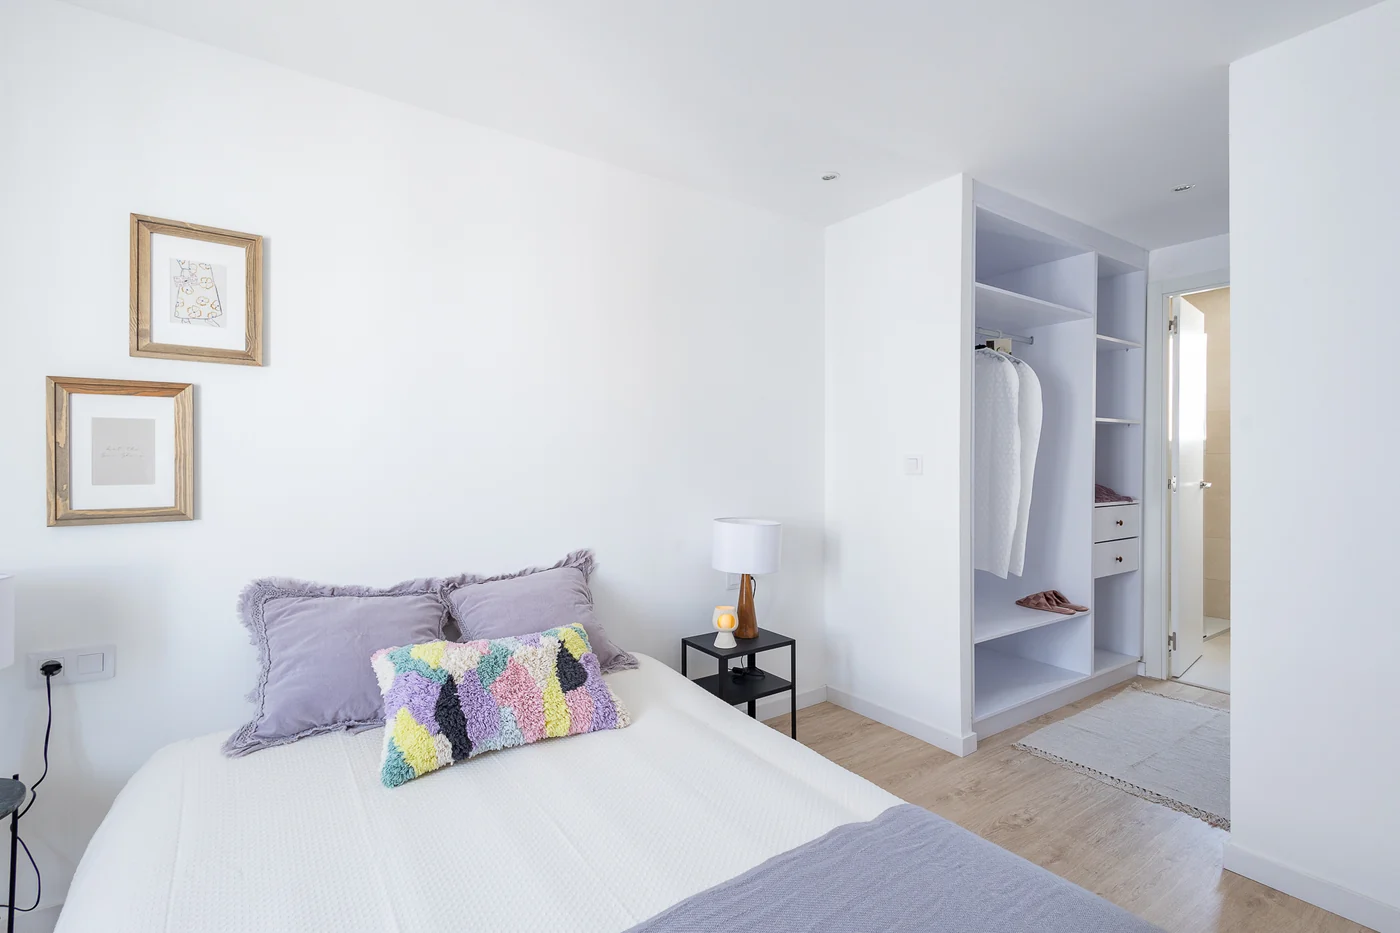
Fig. 13Main bedroom: the open walk-in wardrobe leads to the en-suite bathroom.
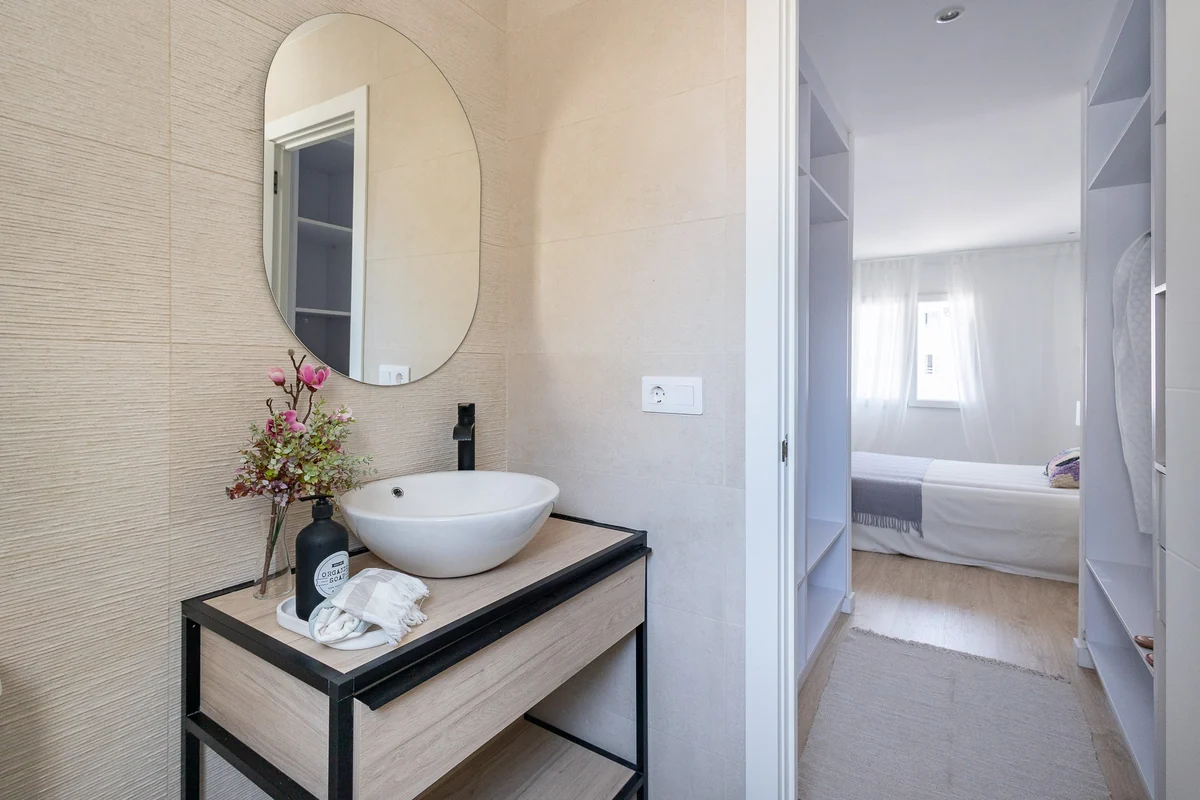
Fig. 14En-suite bathroom.
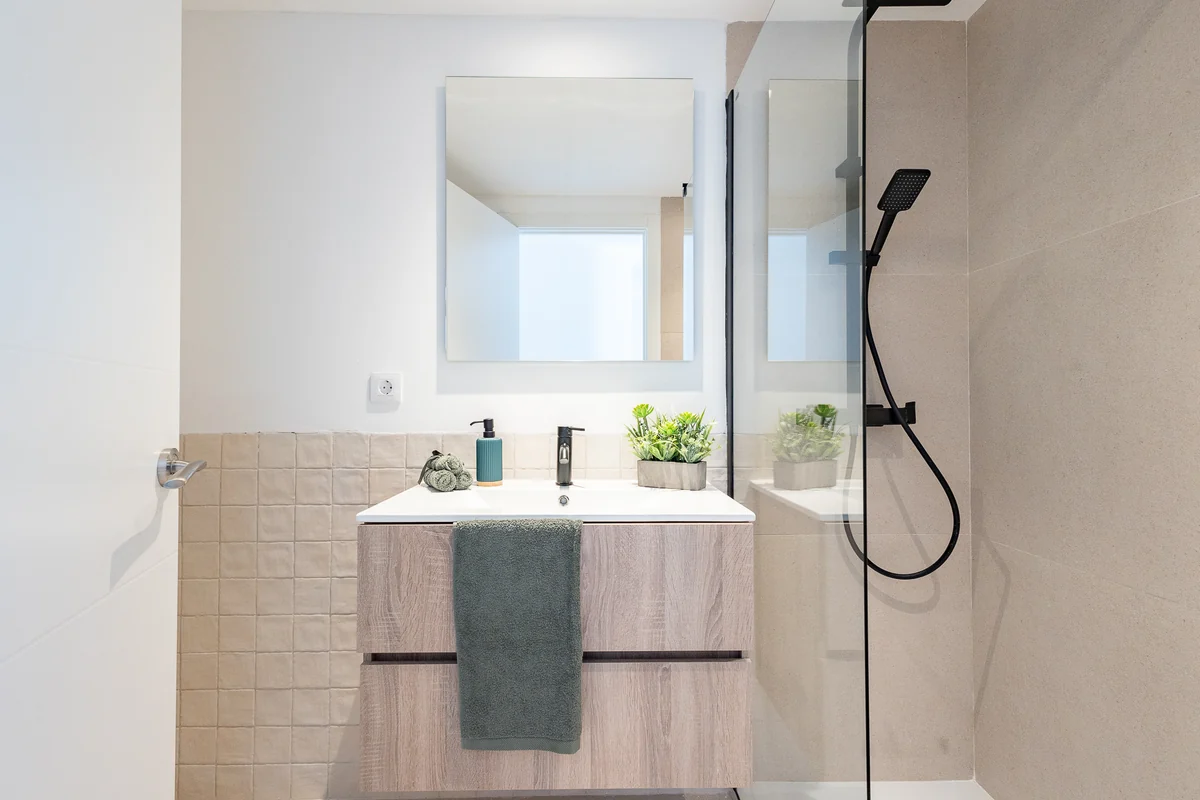
Fig. 15Second bathroom.
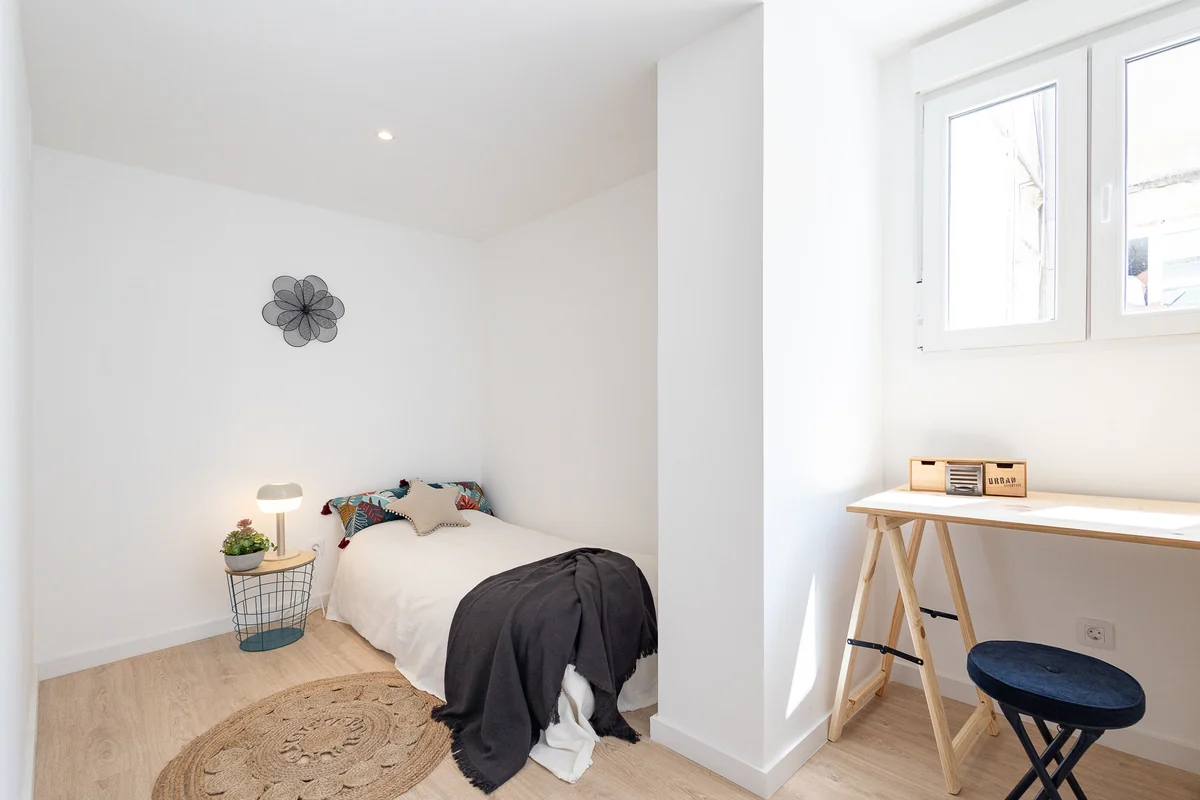
Fig. 16Bed in an alcove and desk.

Project Journal · No. 06Olimpia Arozena
Project Journal · No. 06
We design what you see. We renovate how you live.
39°28′ N · 0°22′ WLet’s talk