 Project
journal
Mislata, ValenciaA complete home in 23 m²: sleep, cook, eat and shower without giving anything up
MoodboardLight oak, off-white and grey stone
Mislata Mini Estudio
Fig. 01In the middle of the works, the client walks through their finished studio with a 360 headset.
A home in 23 m²
The challenge was as clear as it was hard: to fit a complete studio flat, with kitchen and bathroom, into twenty-three square metres.
What was there was a large room with a bathroom next to it, designed for another life and with no kitchen. The brief asked us to turn it into a self-contained home: a place to sleep, cook, eat, store things and shower, without the space feeling like a corridor full of furniture.
The answer wasn’t to add, but to organise. We grouped everything that needs water (kitchen and bathroom) into a single strip, next to the services, and left the rest of the floor free and bright, open towards the windows.
Every piece of furniture was drawn to fit its space: floor-to-ceiling wardrobes, a full linear kitchen and a bathroom with a large shower. Nothing is superfluous and everything has its place.
In 23 m² there are no spare metres: every decision has to work twice as hard.TÁNDER Studio
- Location
- Mislata, Valencia
- Area
- 23 m²
- Brief
- Bedroom, kitchen, dining area and bathroom
- Scope
- Design + full renovation
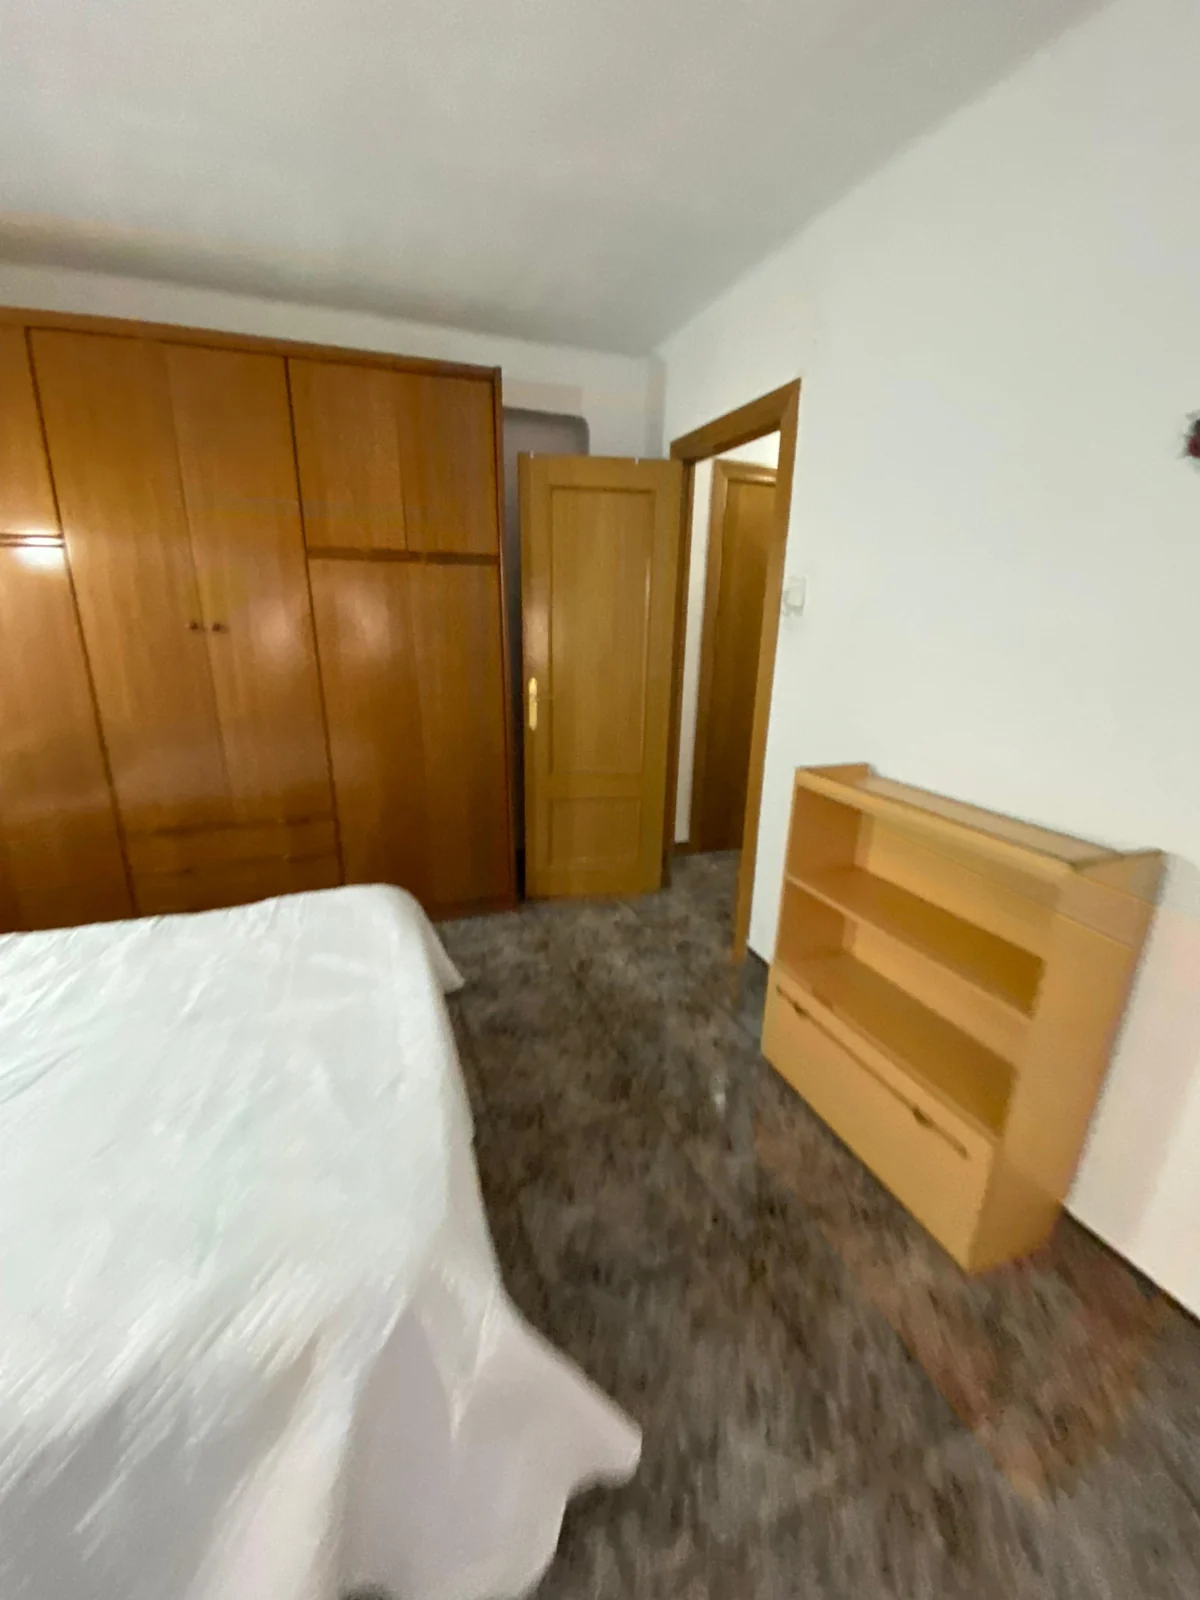
Fig. 02The original state: a room with a wooden wardrobe, polished tile flooring and a separate bathroom. No kitchen.
Visiting the home before it exists
In the middle of the works, the client put on a virtual reality headset and walked through their finished studio.
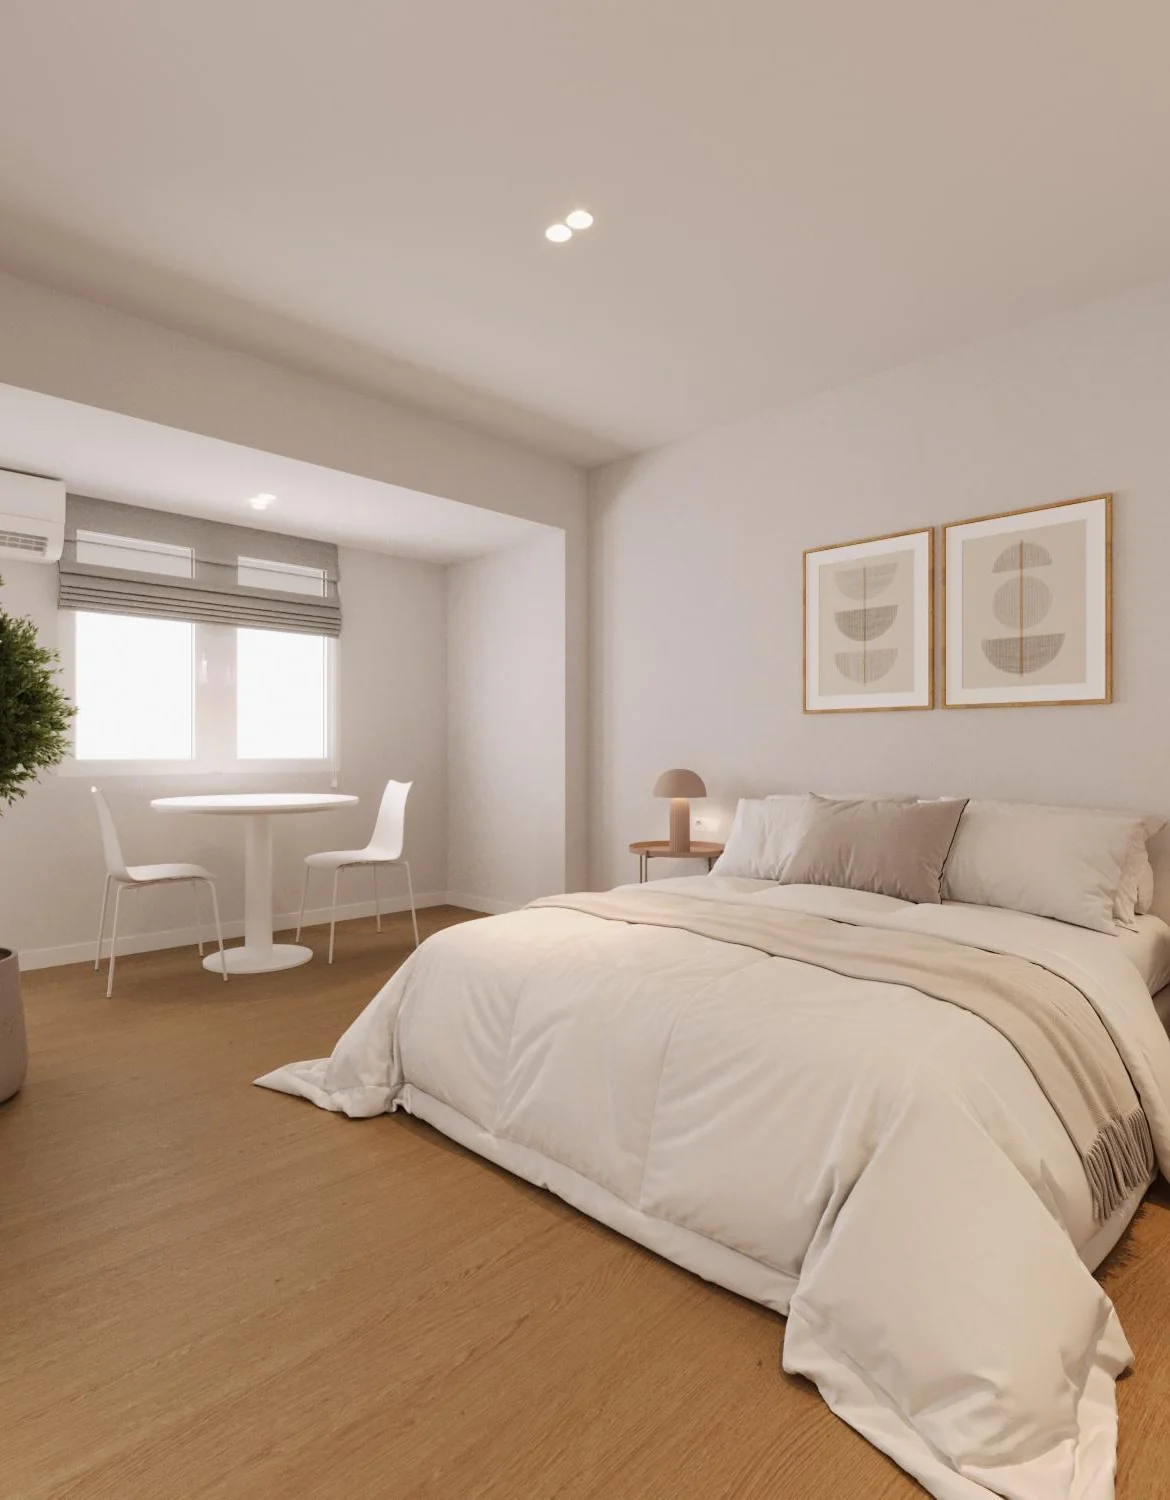
Before settling any decisions, we prepared a complete 3D model of the home, with its materials, light and furniture. With a 360 headset, the client could walk through it in the very place where it was being built: the bed facing the window, the wardrobes, the height of the kitchen.
That visit changes the way decisions are made. You no longer imagine it on a plan: you see it at real scale, and any adjustment is made before it reaches the site.
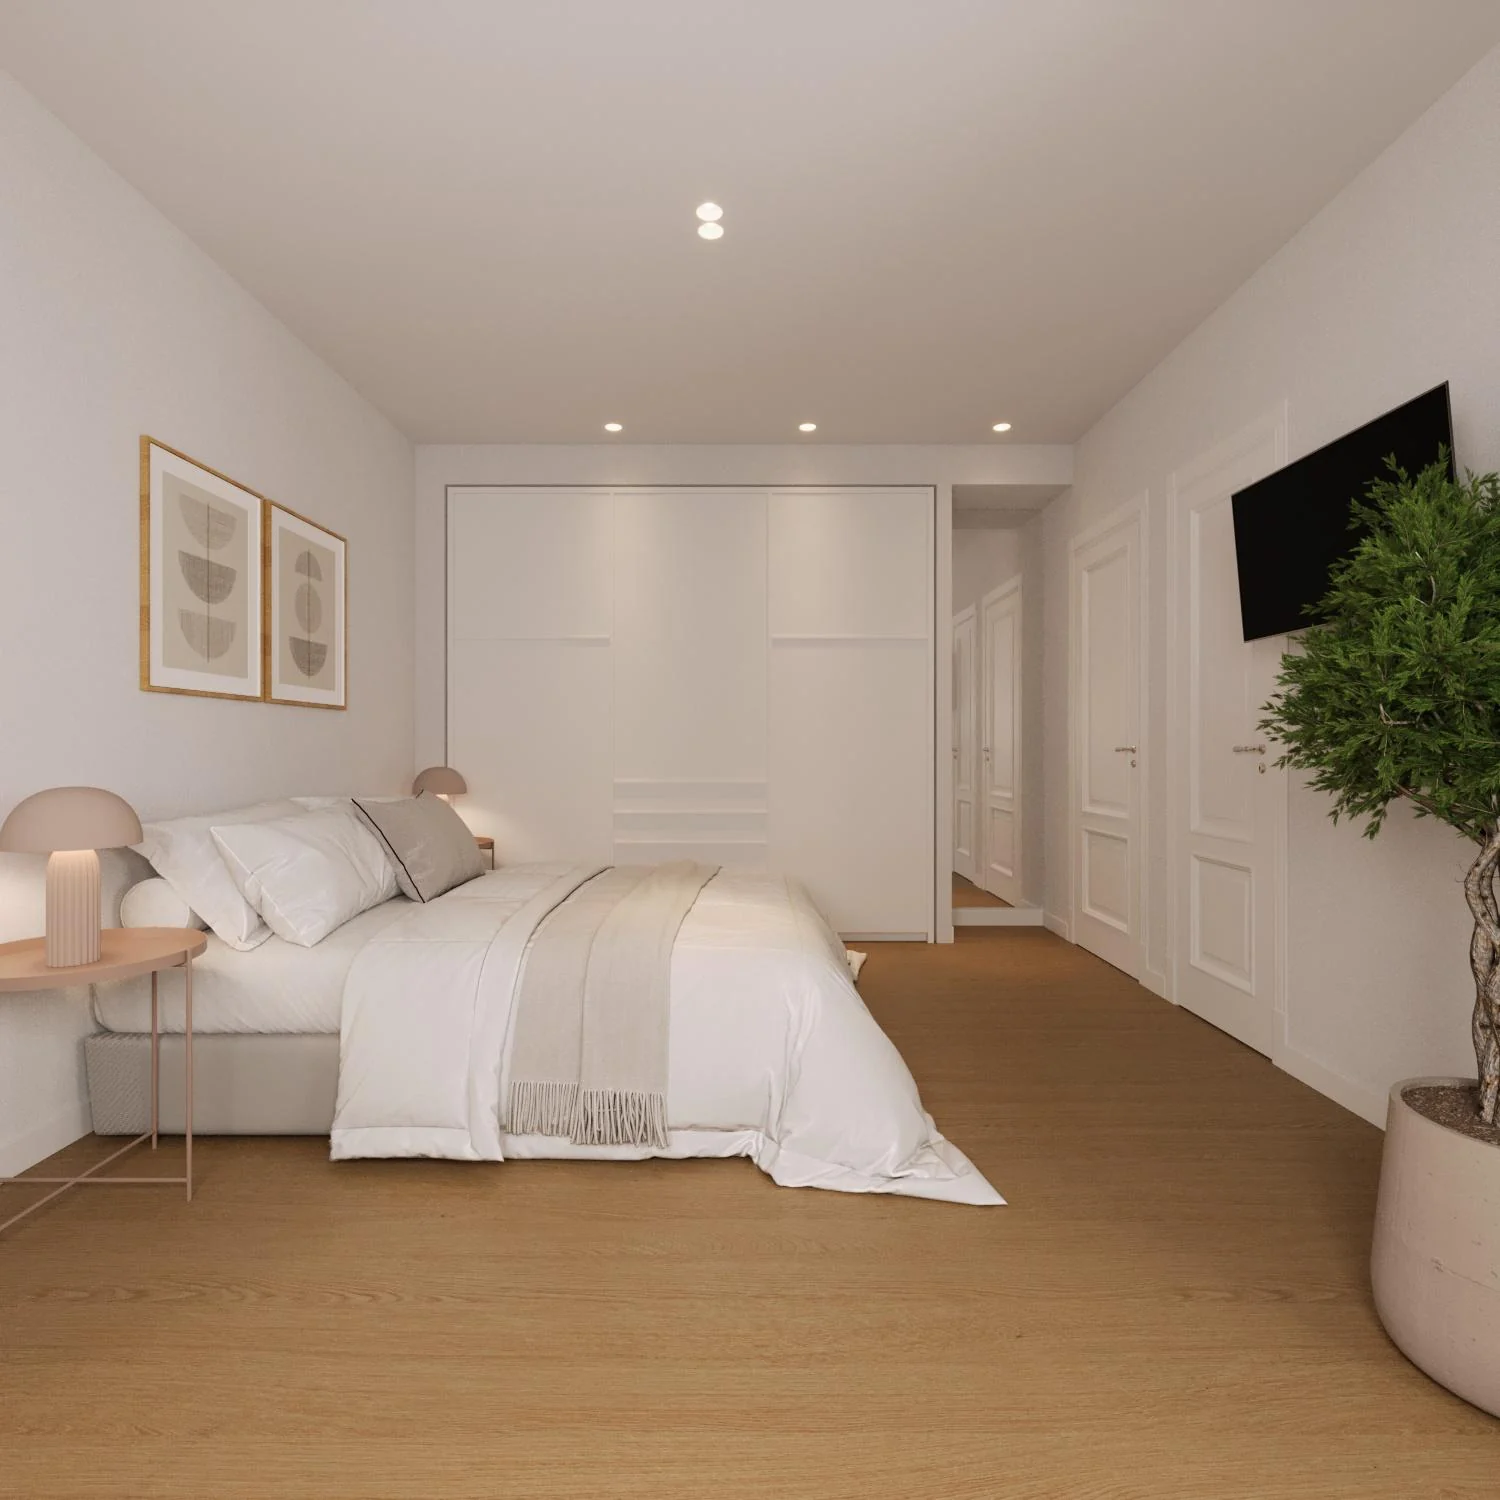
Fig. 03The model the client walked through with the headset: bed, wardrobe and natural light.
 010203040506
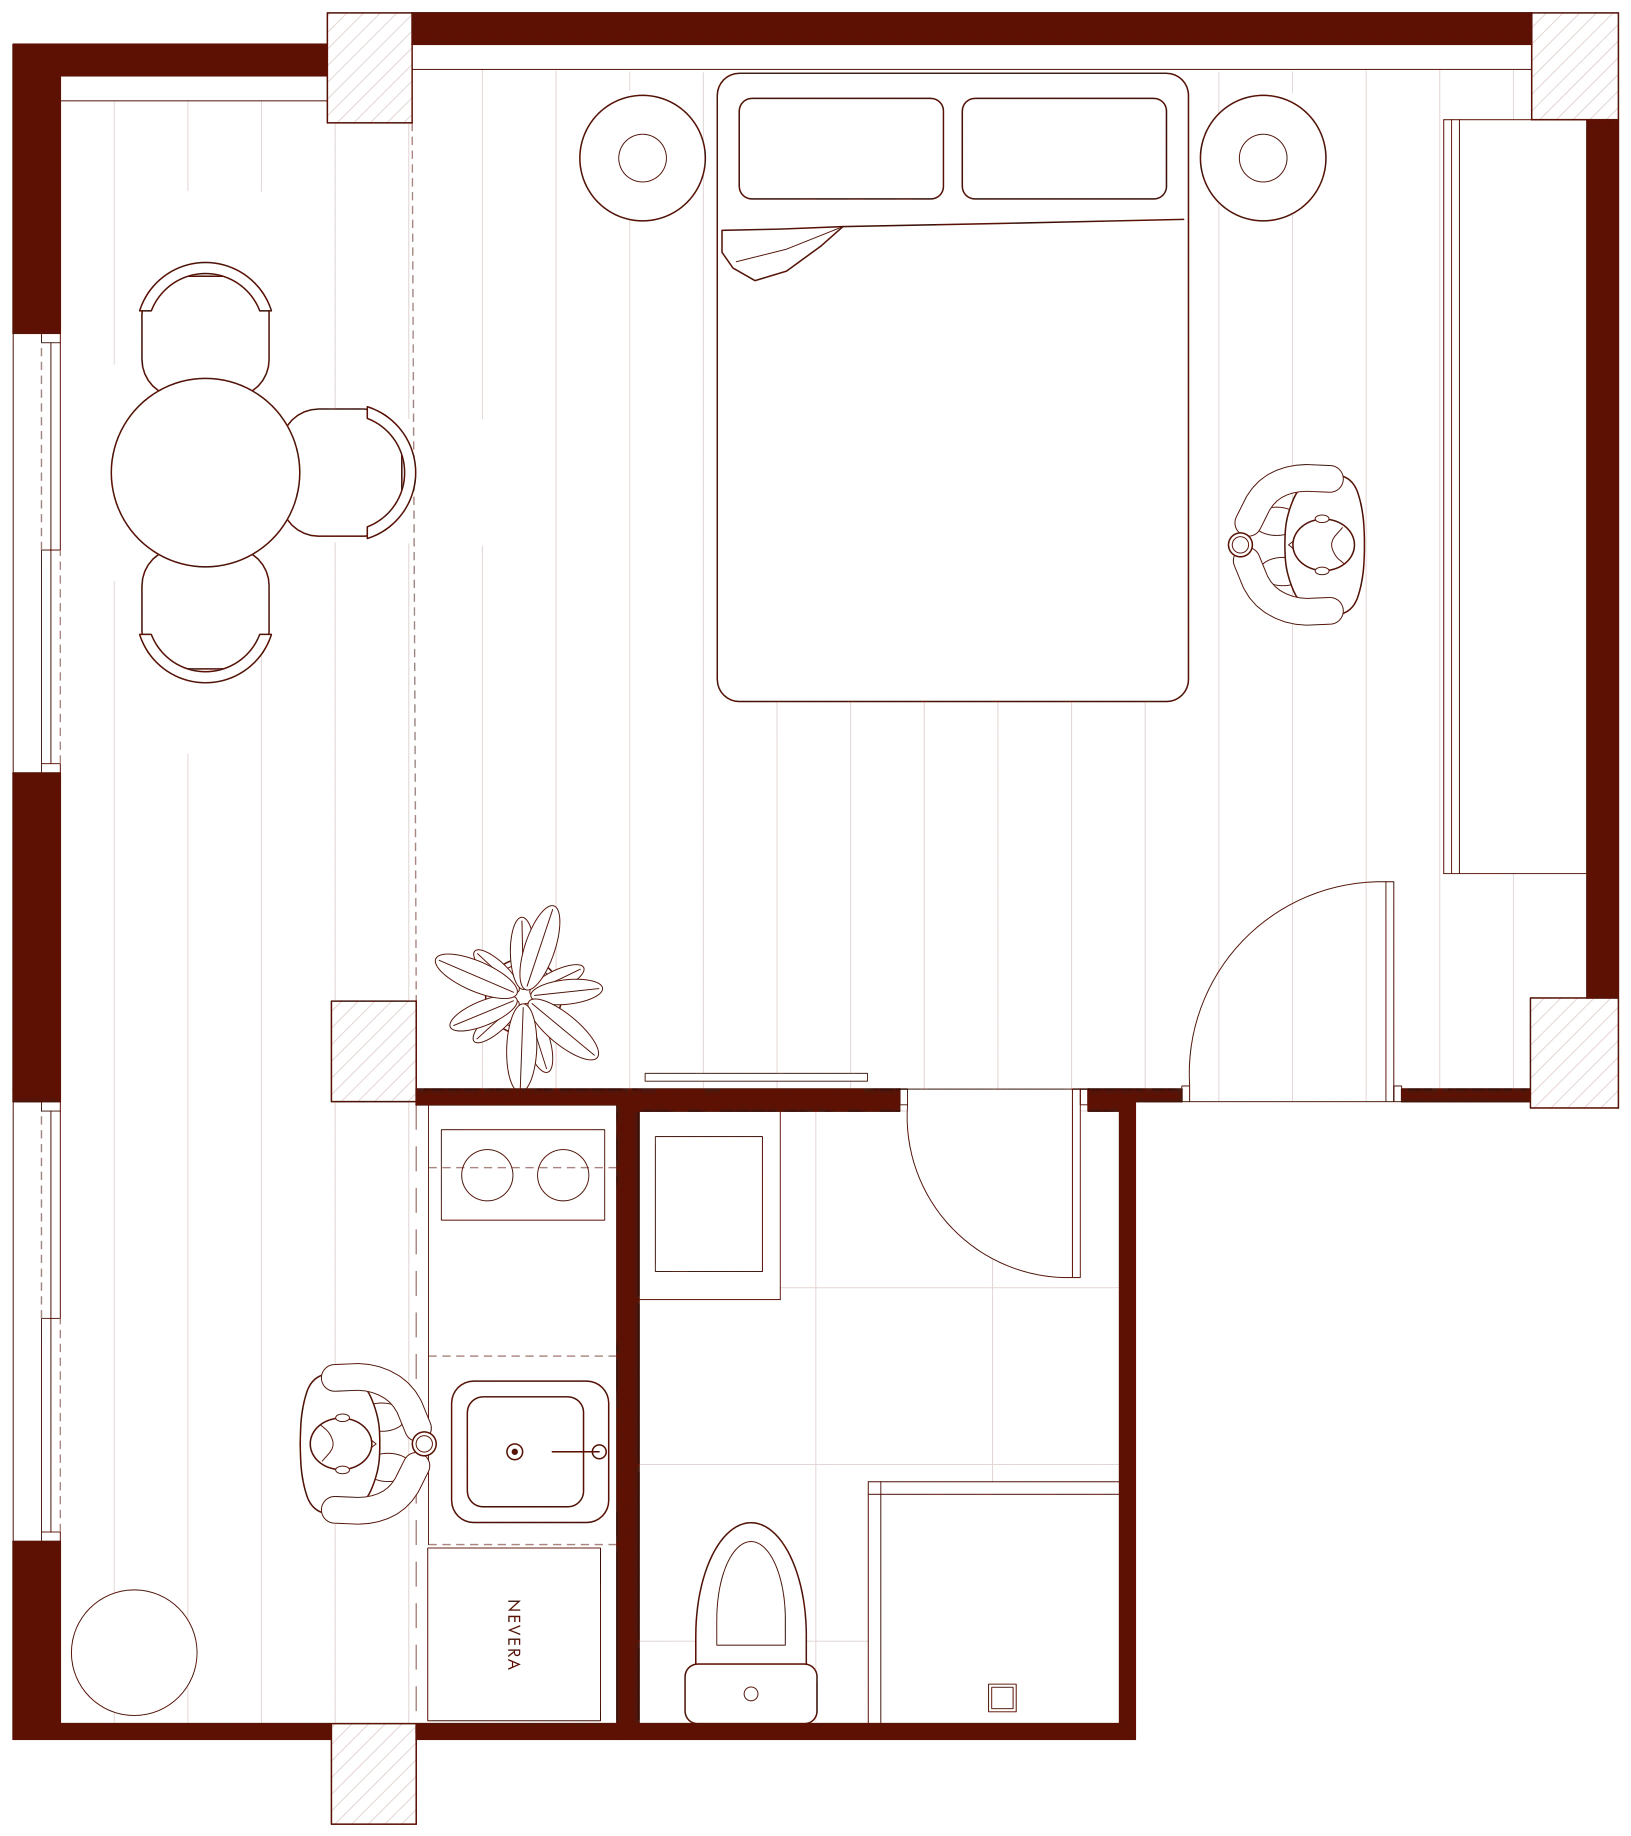
Fig. 04Renovated plan. Kitchen and bathroom share a single strip of services; the rest is left free.
Every centimetre counts
No partitions in the living area: the space reads all at once and the light reaches the back.
The plan is organised in two bands. Along the windows, a strip of light gathers the dining area and the kitchen run; towards the inside are the bed, the wardrobe and the entrance. No walls between them interrupt the view.
The bathroom takes the most sheltered corner of the home, next to the kitchen to share services, with a large shower, toilet and basin. Its door opens inwards so as not to steal space from the room.
A floor-to-ceiling wardrobe runs along the bedroom wall and stores everything that in a studio usually stays on show.
- 01Bedroom
- 02Dining area
- 03Kitchen
- 04Bathroom
- 05Wardrobe
- 06Entrance
What needs water, together; what needs light, by the window.TÁNDER Studio
Few materials, lots of light
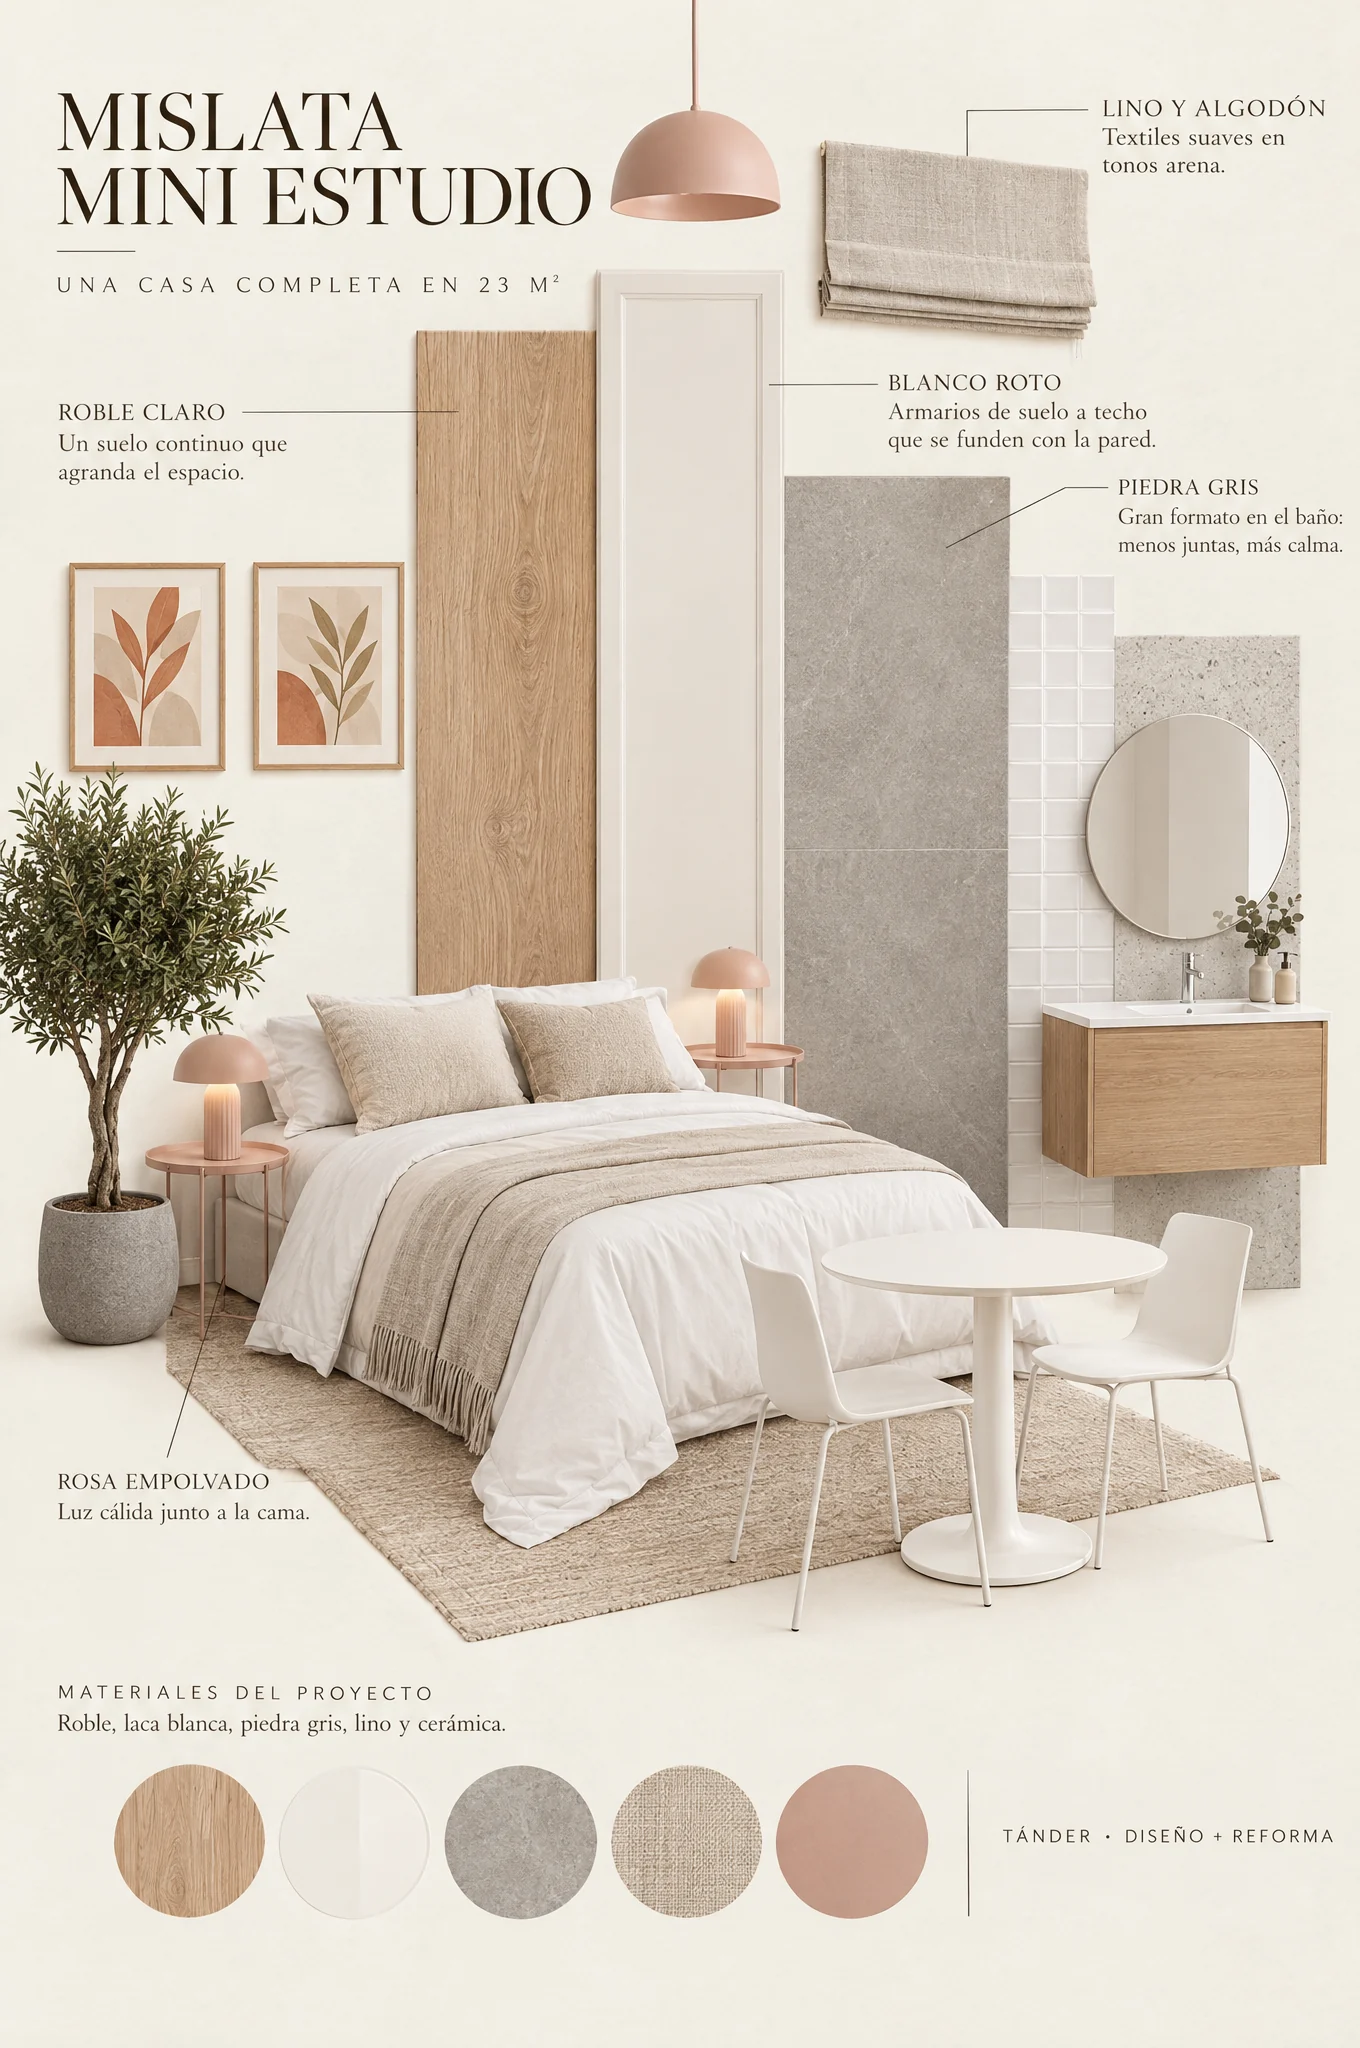
In such a small space, every material counts double. Light, continuous and seamless.
- Light oakContinuous flooring
- Off-whiteWardrobes and walls
- Grey stoneBathroom, large format
- White tileKitchen splashback
- Linen and cottonTextiles
- Dusty pinkBedside light
The light oak flooring runs through the whole home without a break and makes the plan feel larger. The off-white walls and wardrobes reflect the light from the windows and merge into a single surface.
The bathroom is clad in large-format grey porcelain: fewer joints, more calm. Sand-toned textiles and the dusty pink of the lamps add the warm note.
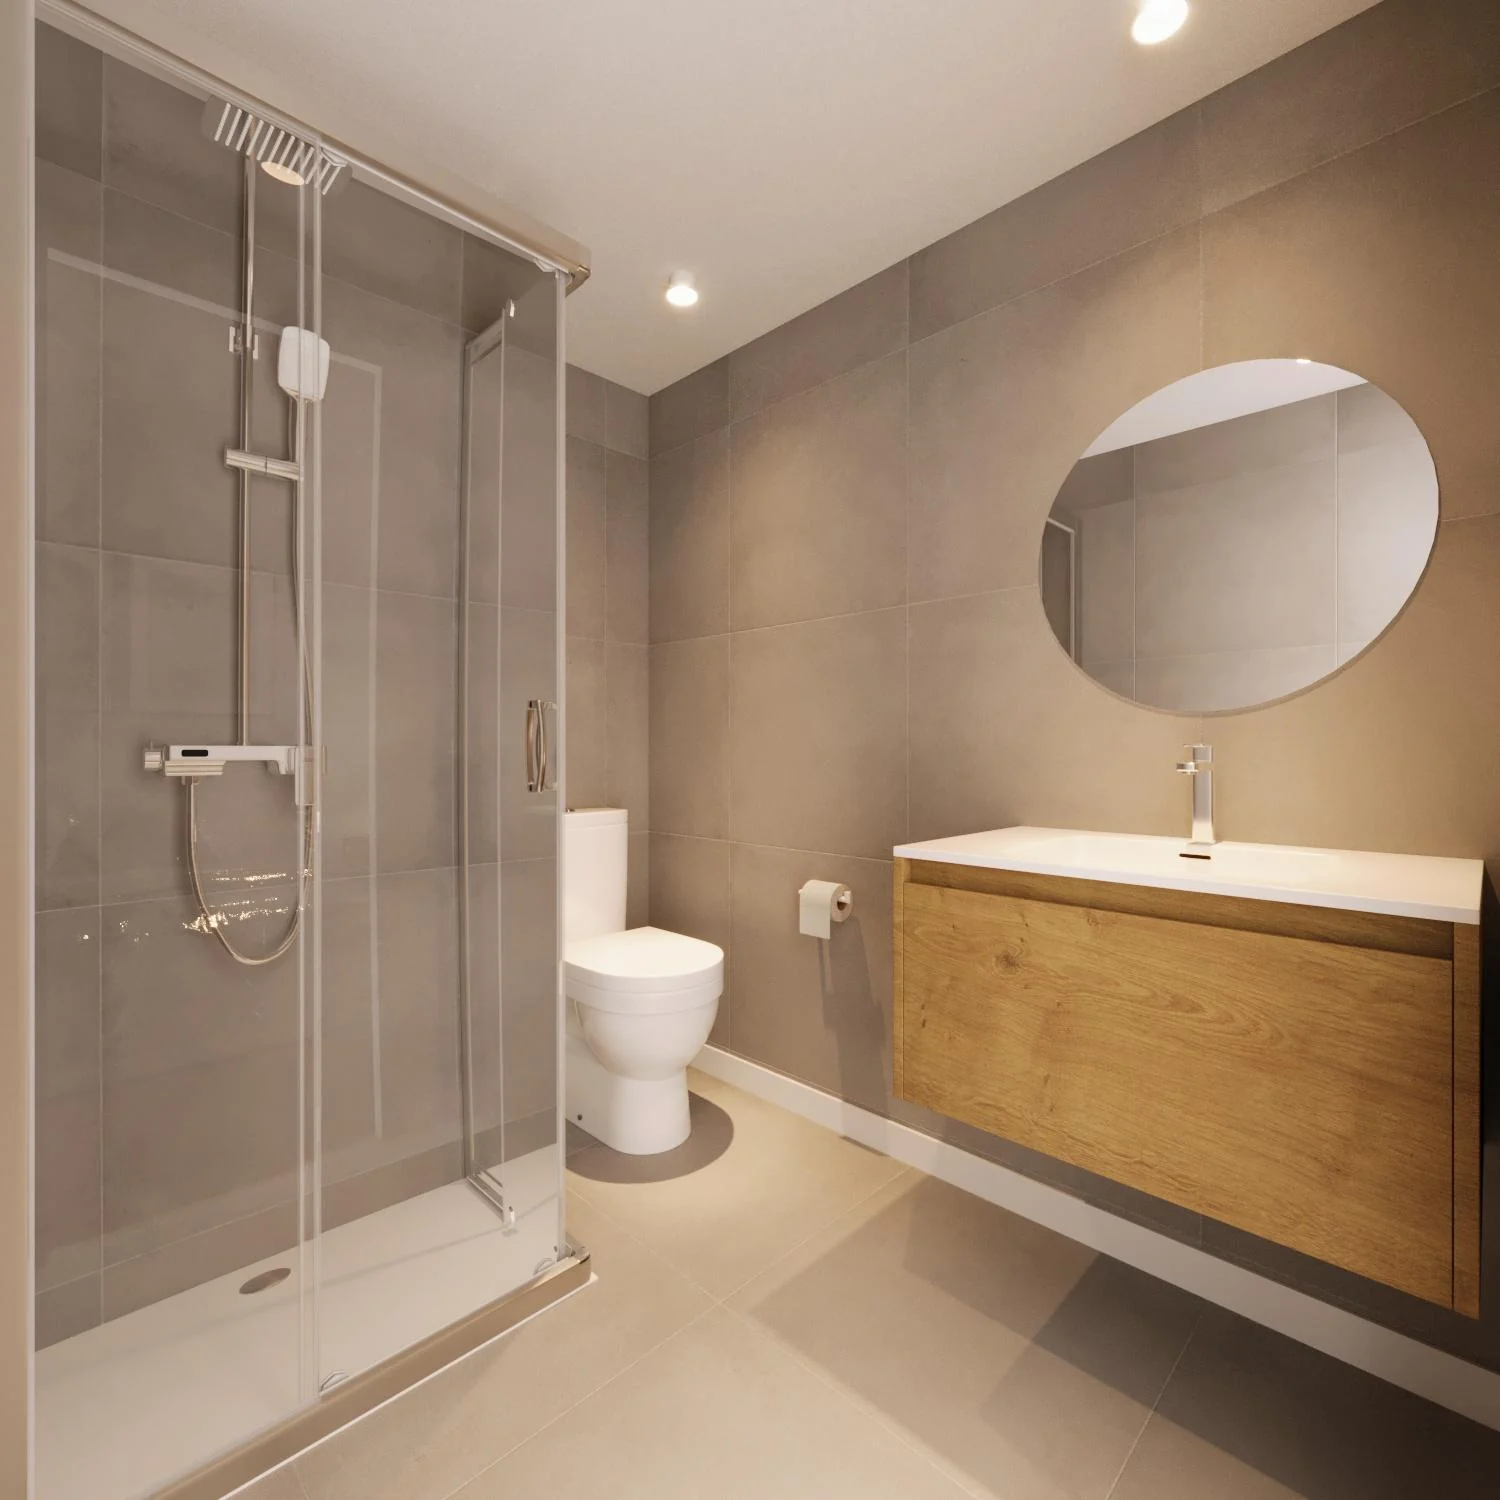
Fig. 05The designed bathroom: wall-hung oak vanity, round mirror and grey porcelain.
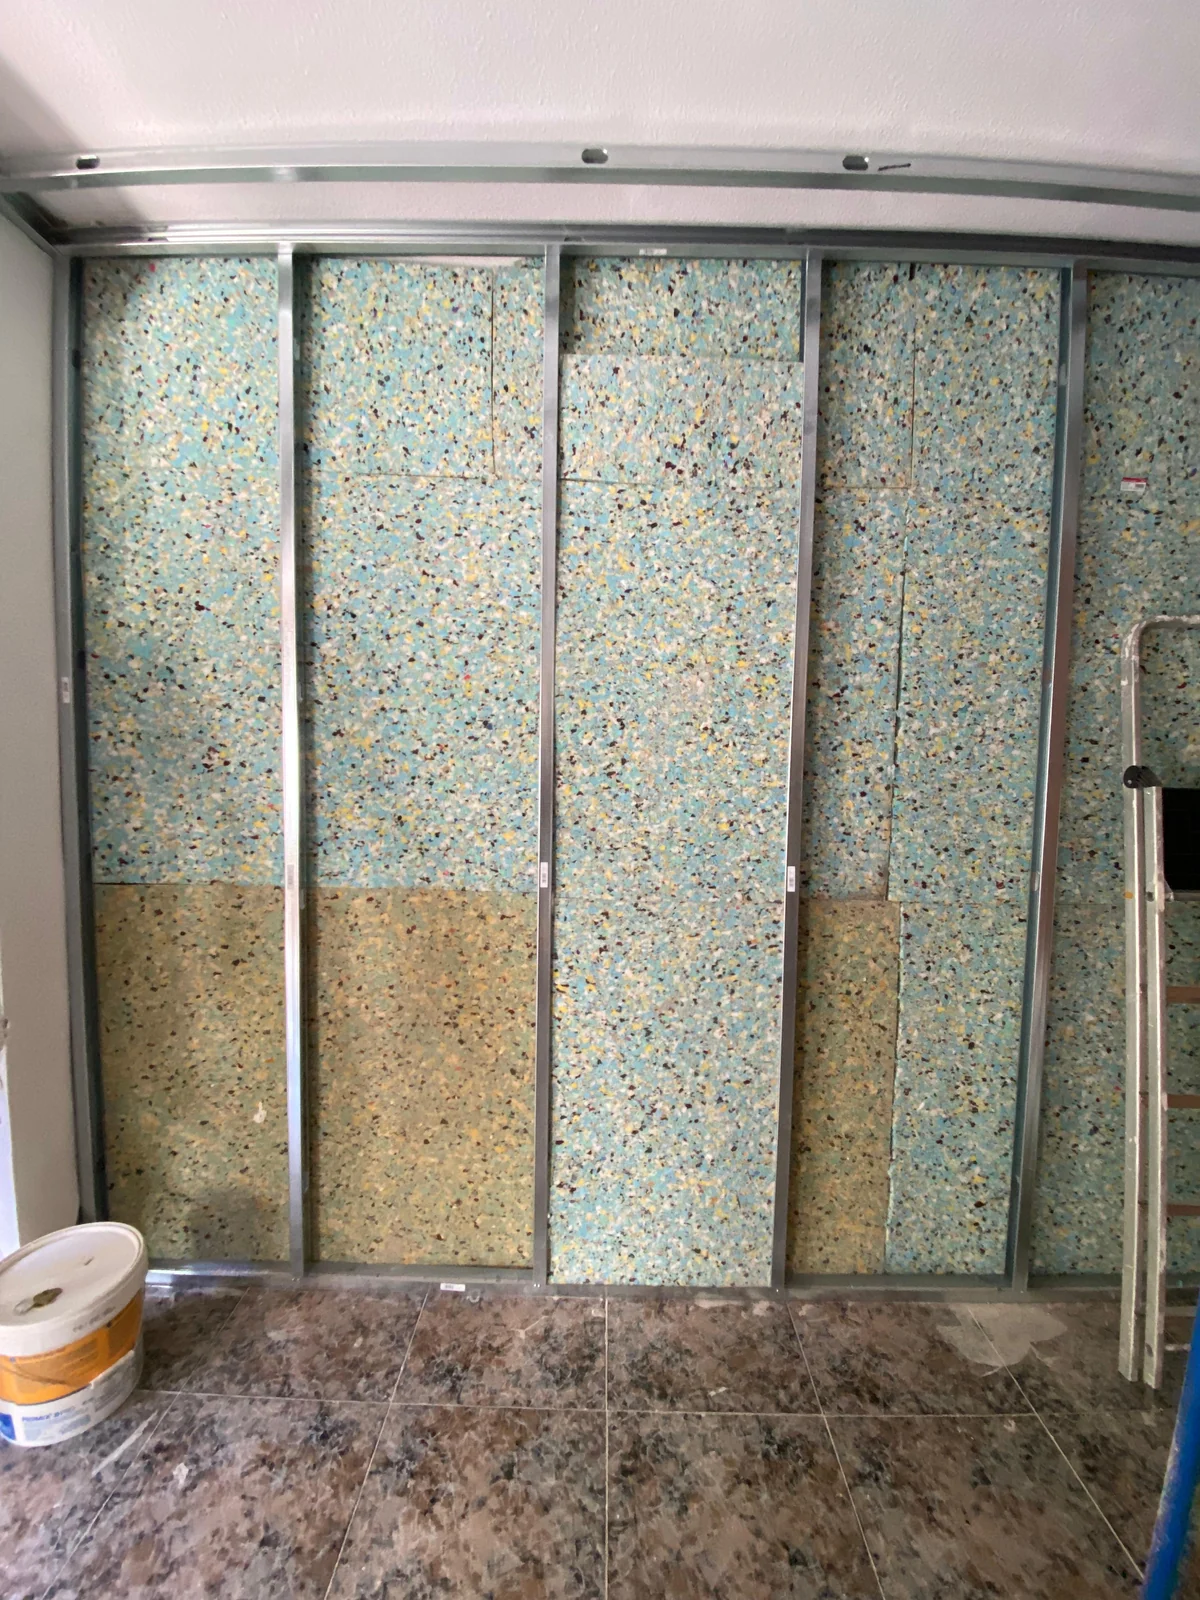
Fig. 06The new partitions are filled with acoustic insulation before being closed.
Open up, insulate, rebuild
The works began by taking almost everything apart: the old bathroom, the finishes and the services. Opening the ceiling revealed the original structure, which was then hidden under a new metal-framed false ceiling.
The new partitions carry acoustic insulation, essential when the whole home is a single room. In the bathroom, the large-format porcelain was laid with levelling clips for minimal joints, and the kitchen was prepared with every connection in exactly the right place.
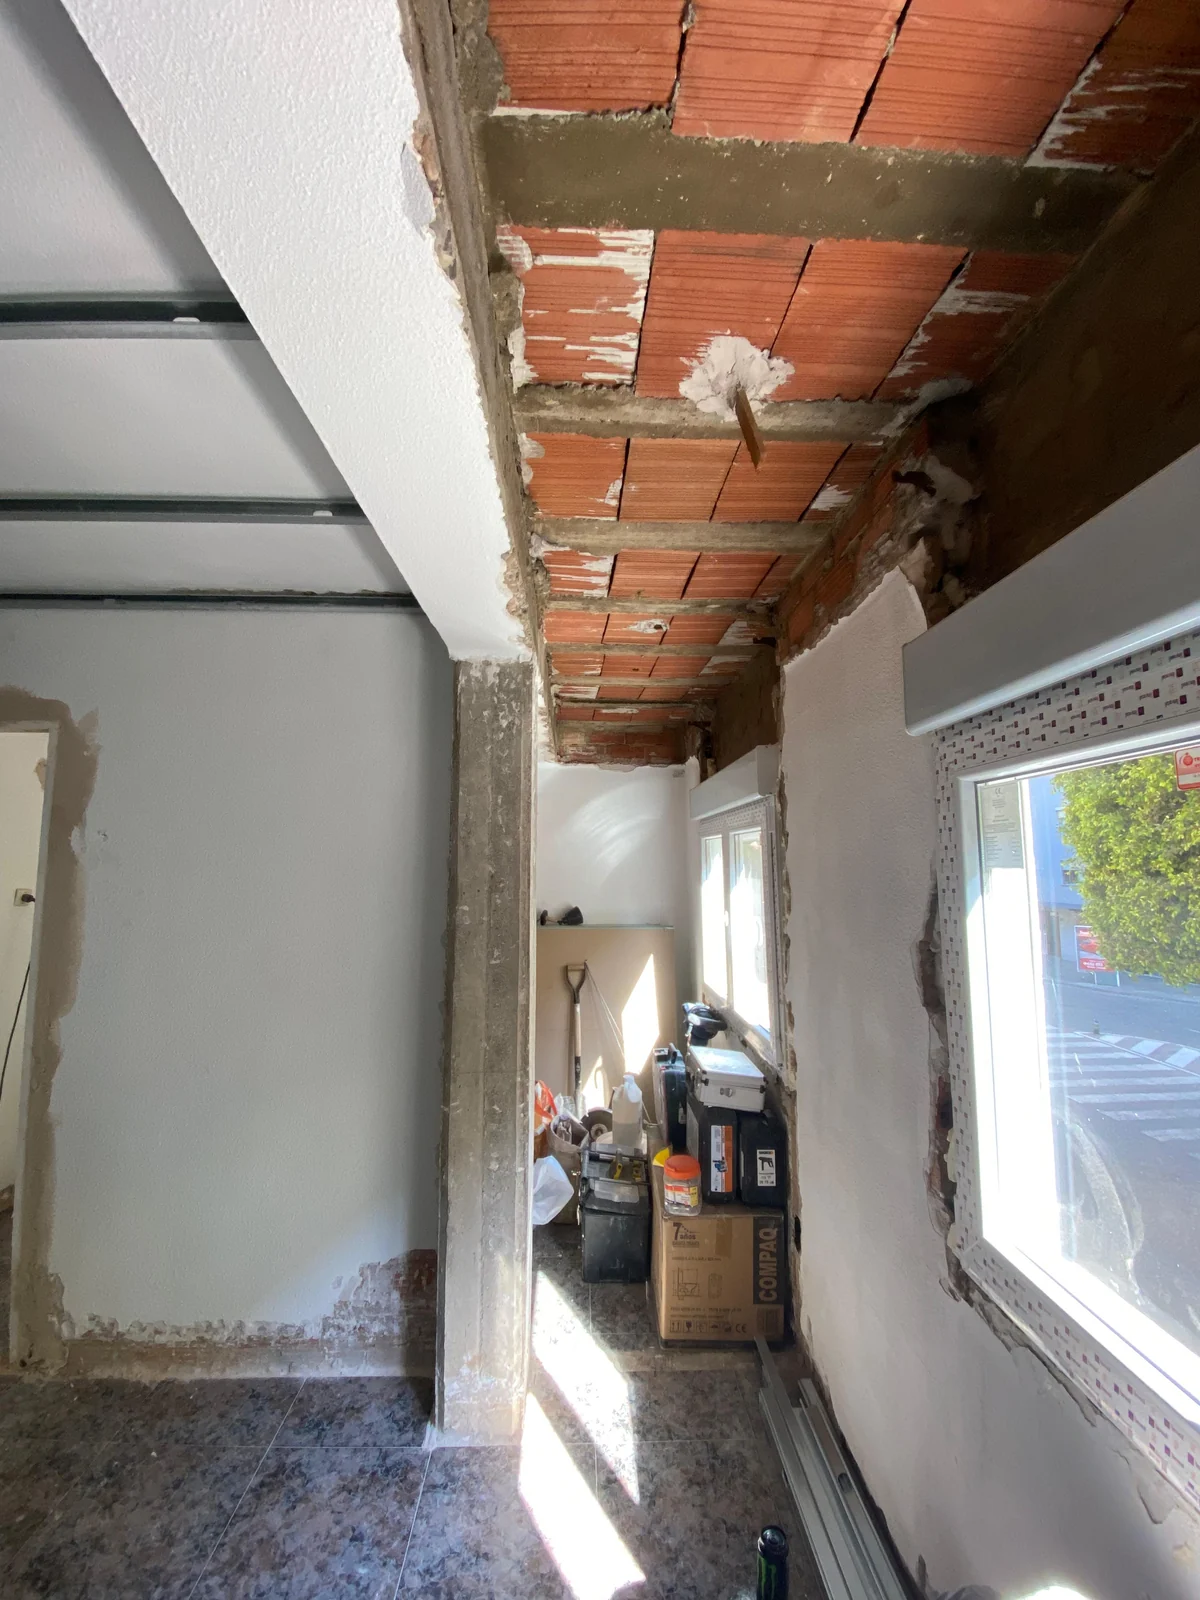
Fig. 07The ceiling, opened up.
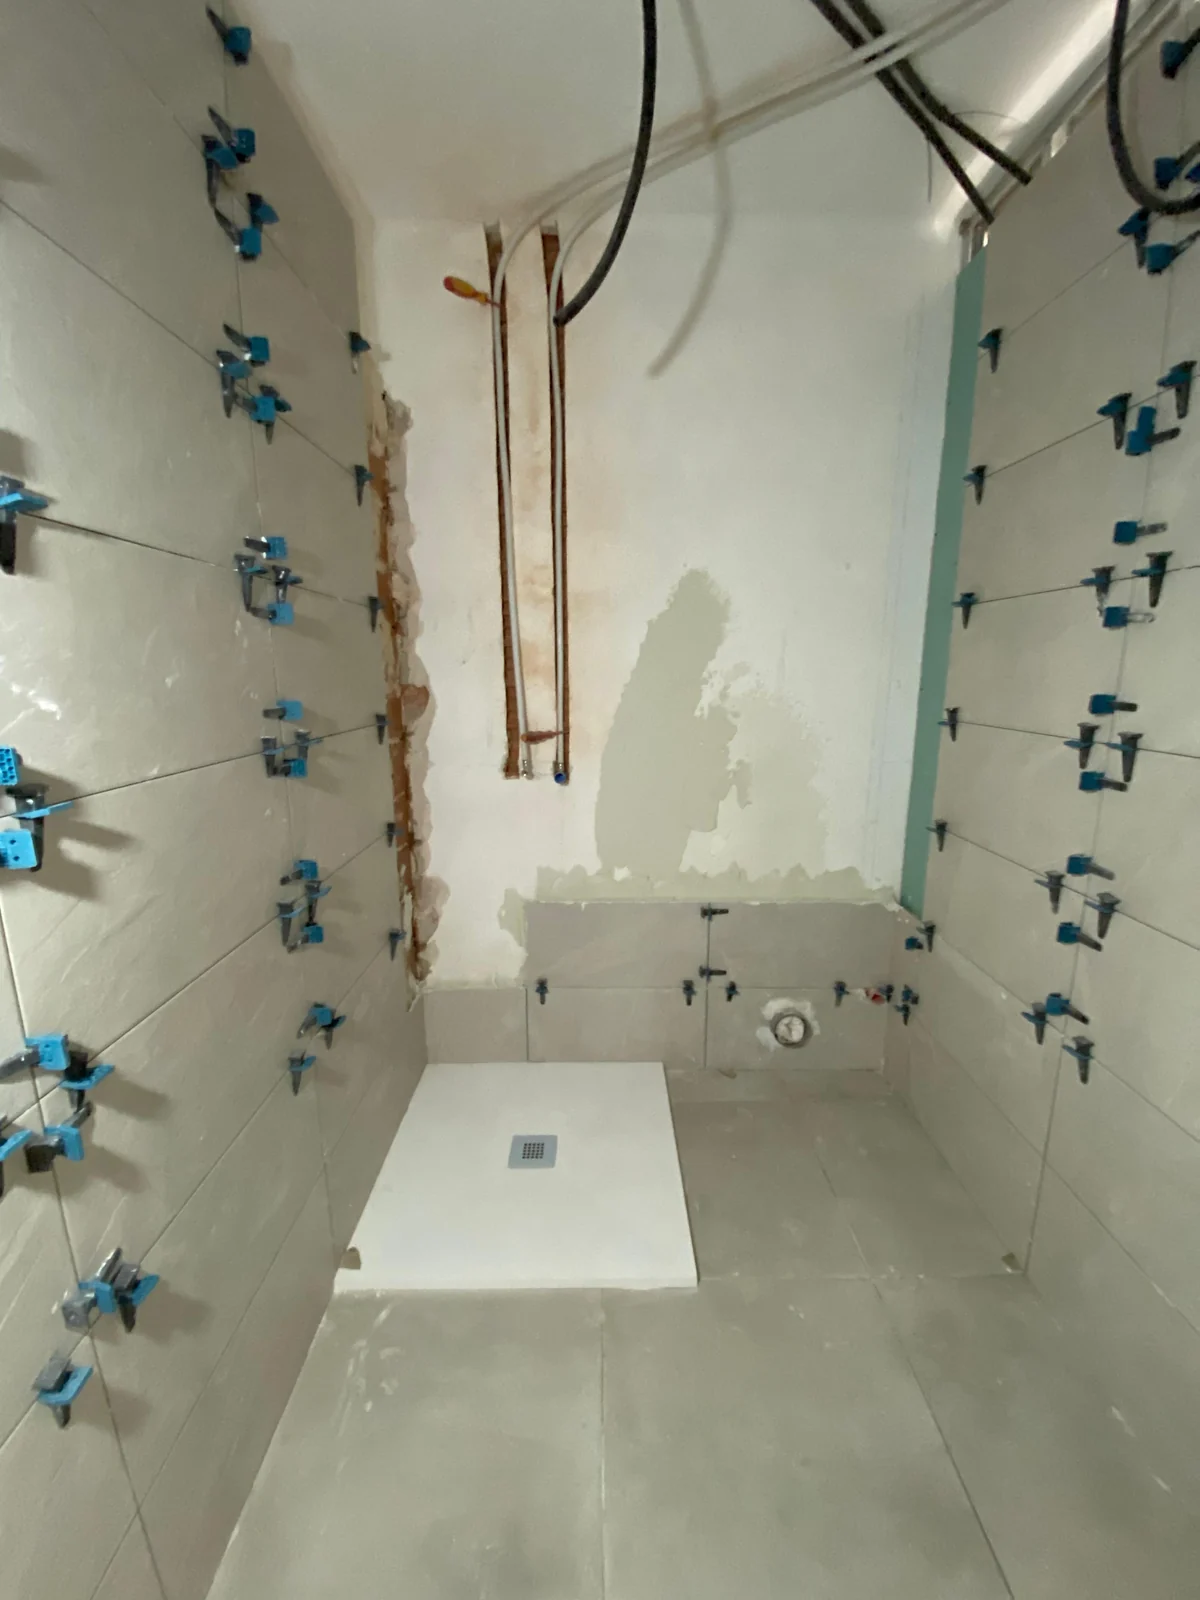
Fig. 08Porcelain with levelling clips.
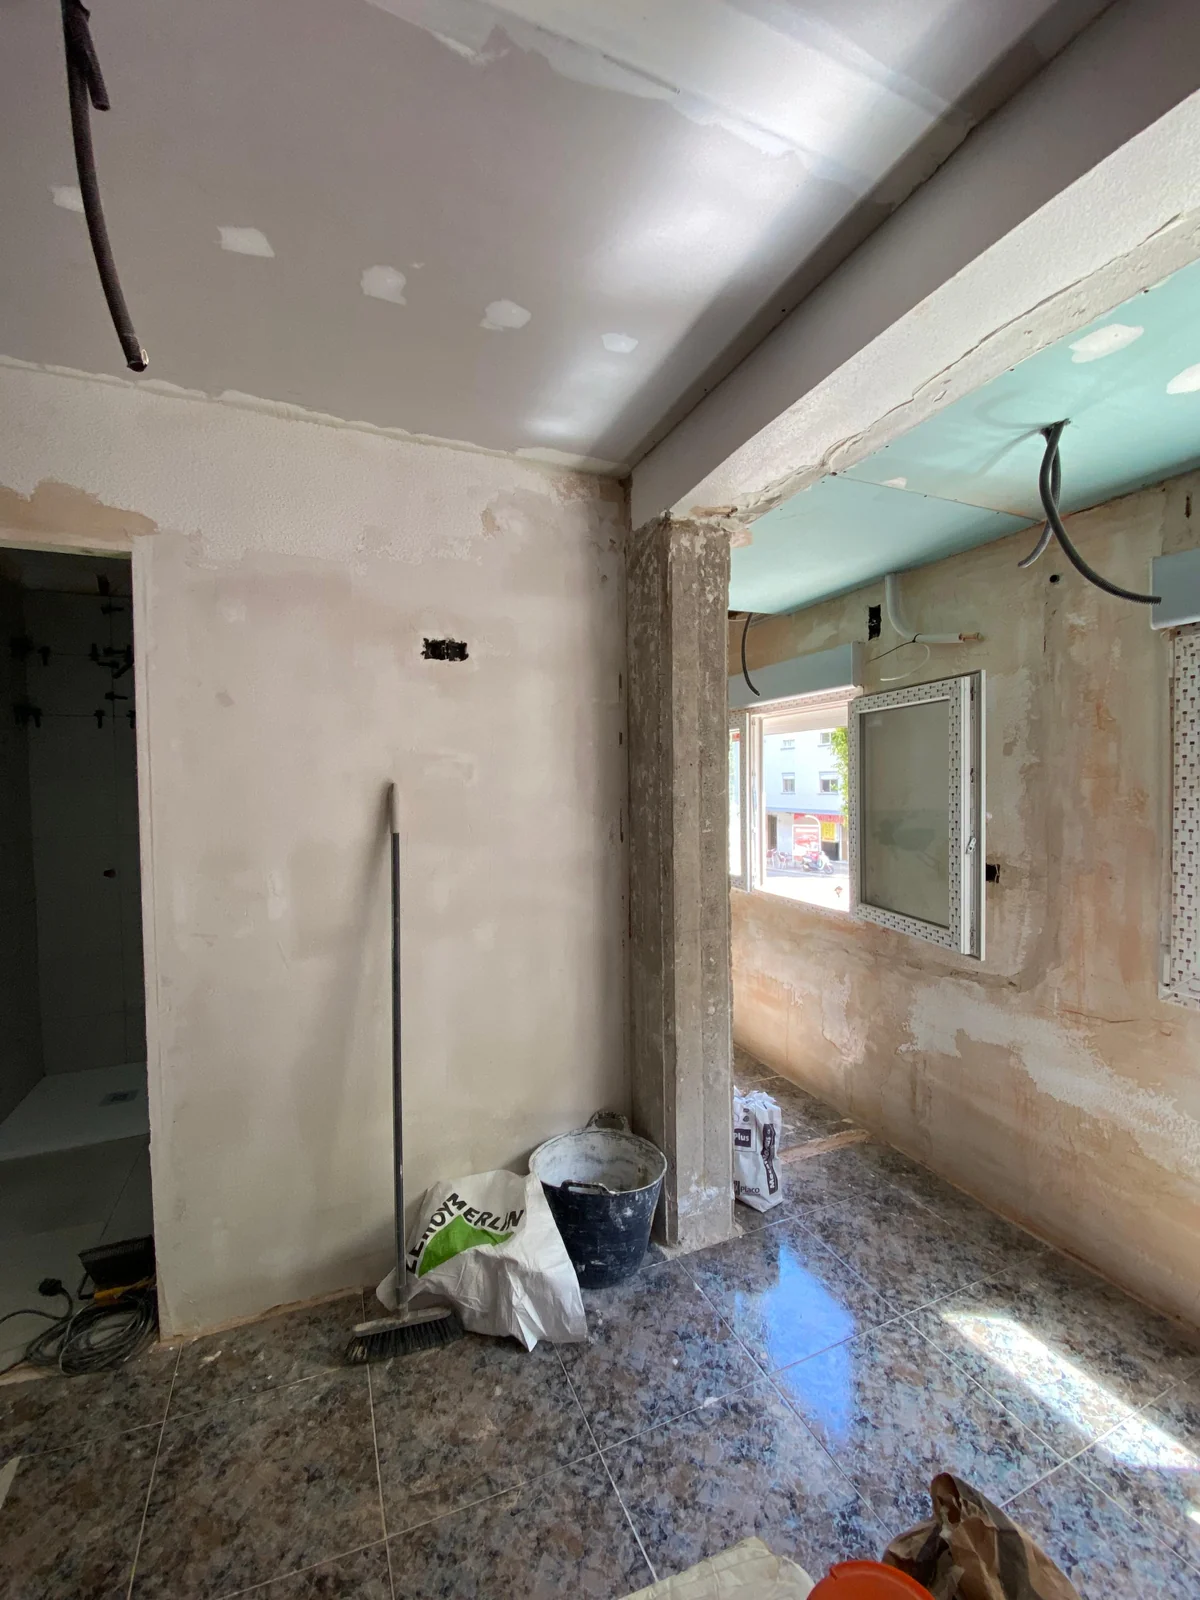
Fig. 09New services by the window.
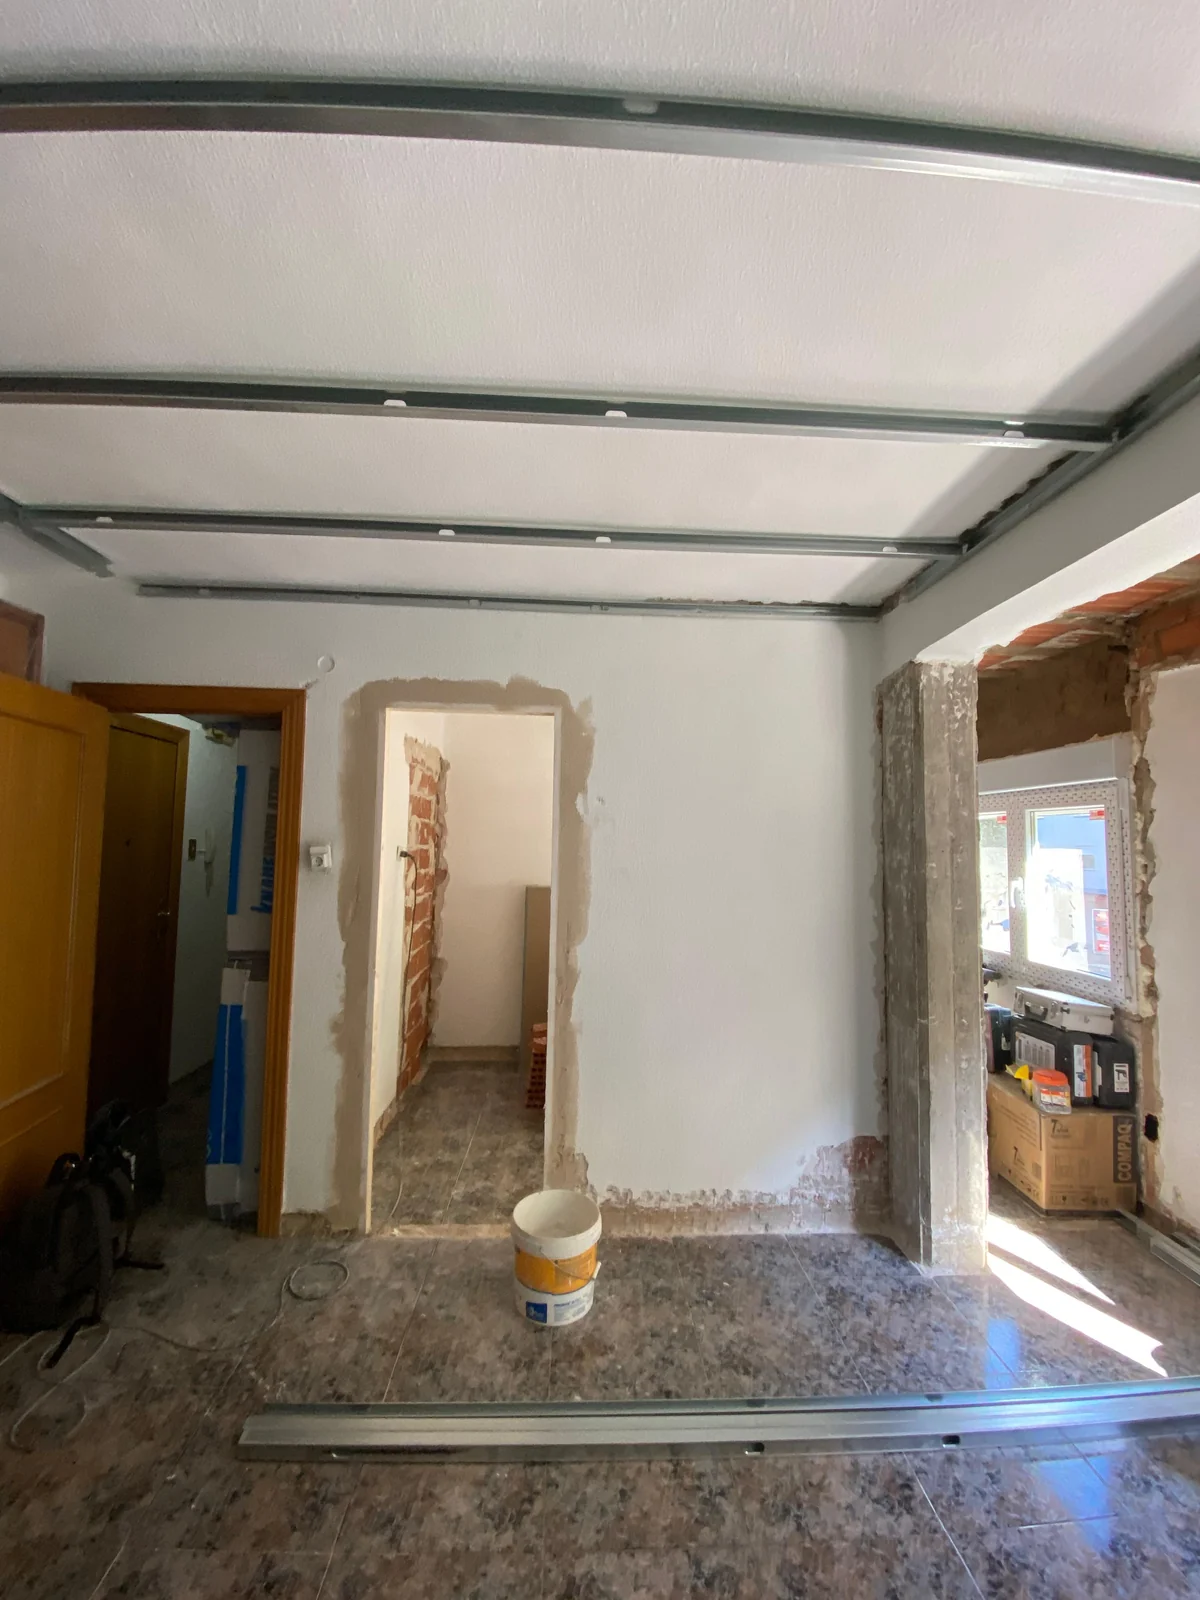
Fig. 10The false ceiling frame.
One wall that stores everything
A single wall brings together the wardrobes, the fridge, the water heater and the kitchen, with the pillar as the only pause. Everything lines up at the same heights so that the whole reads as one piece of furniture rather than a collection of parts.
The render was prepared from the same viewpoint as the elevation: what are lines in the drawing become material in the image. That way heights and proportions are checked before anything is made.
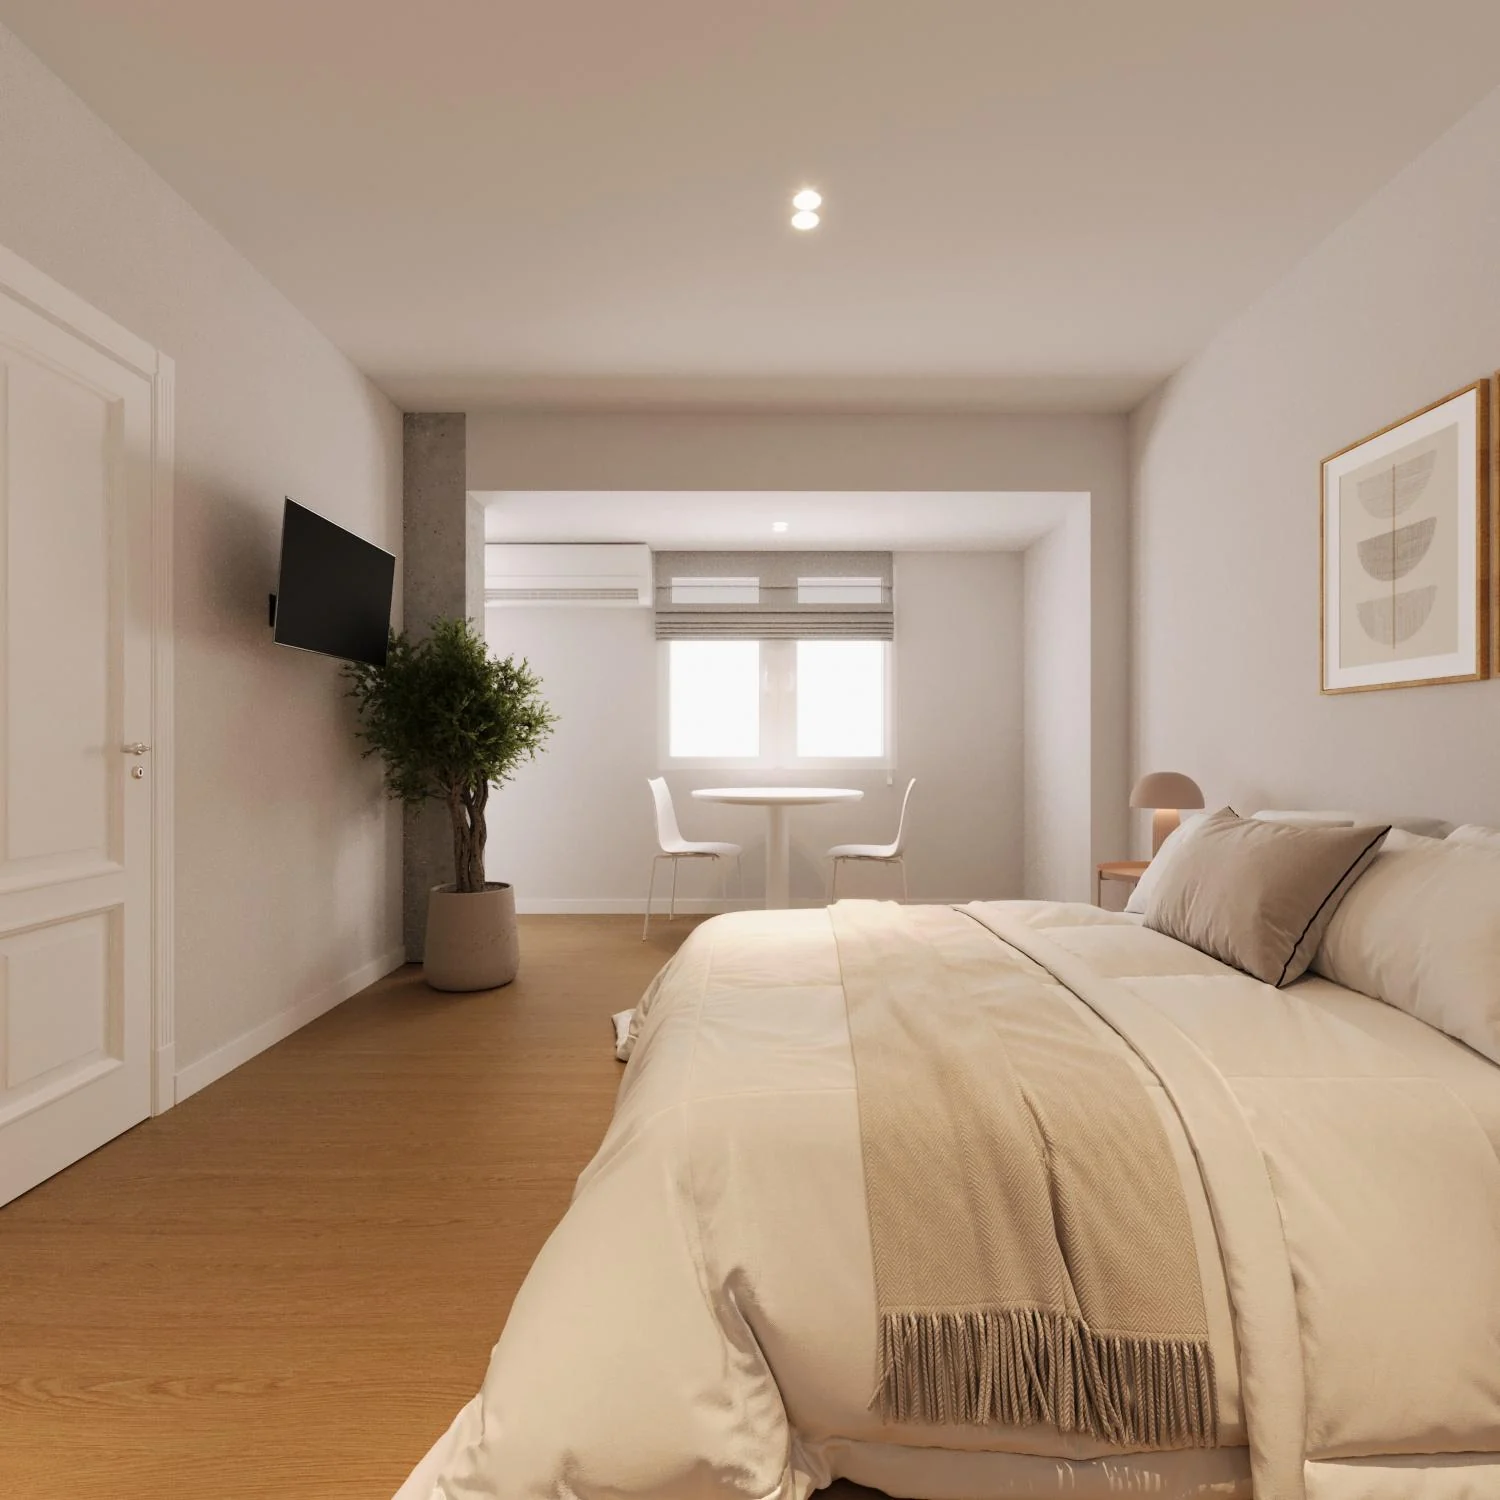
Fig. 11From the bed: the pillar separates the bedroom from the kitchen without closing it off.
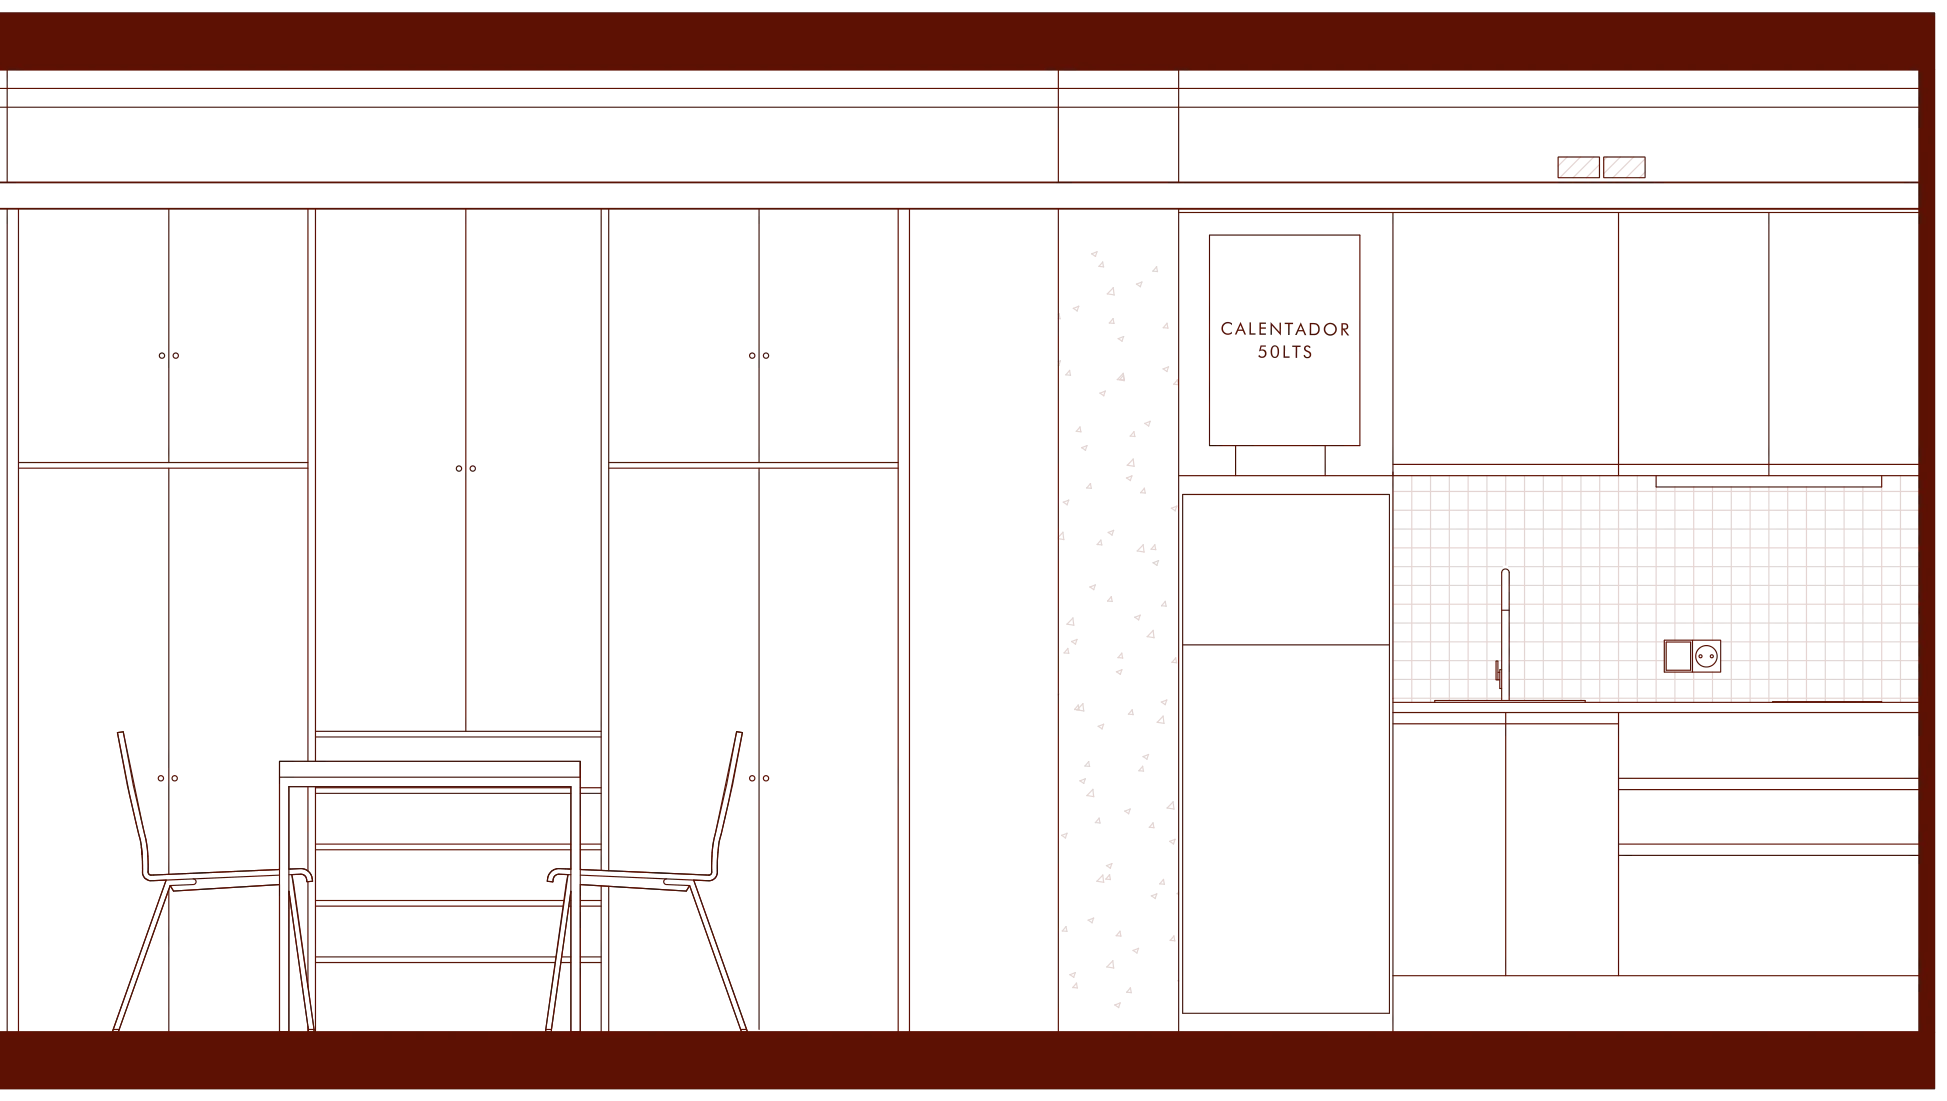 Elevation
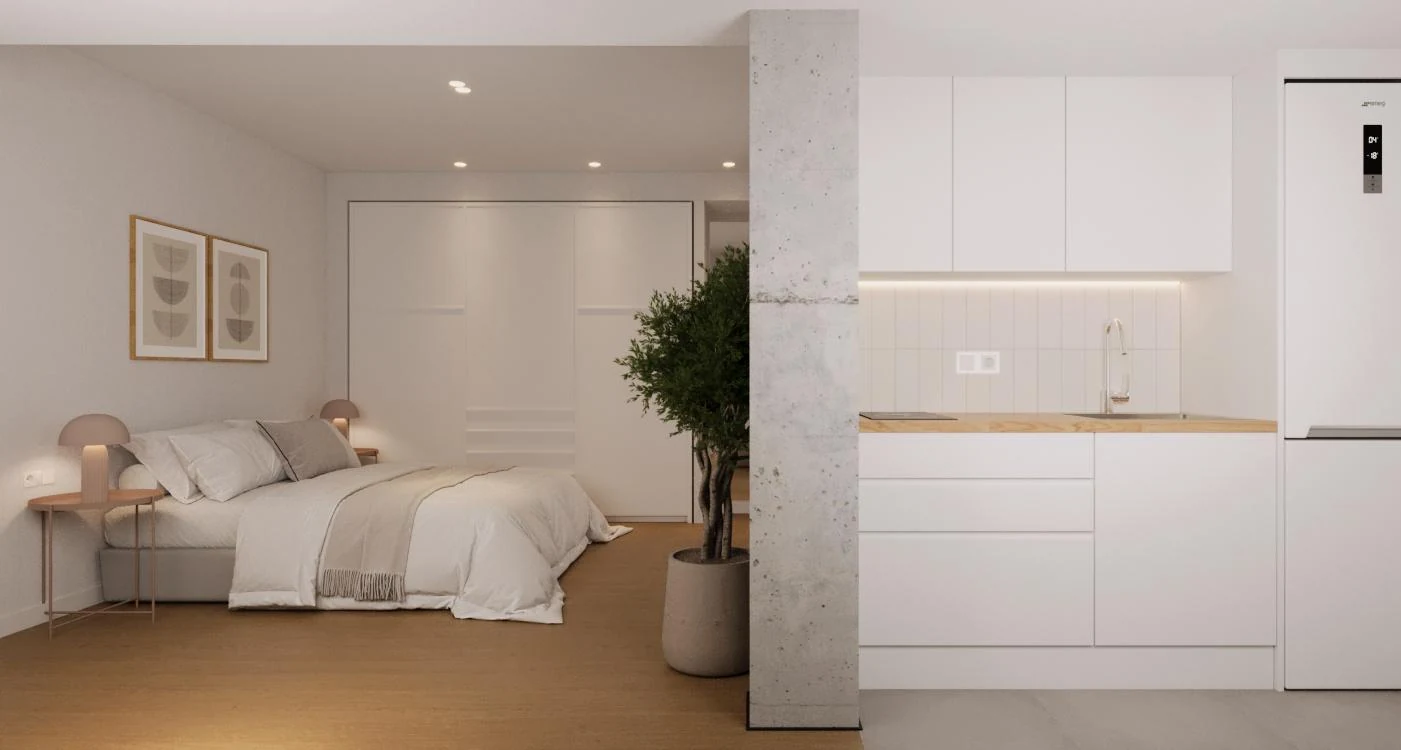 Render
Fig. 12–13The same wall, from elevation to render: the line of the pillar joins the two images.
Small, but complete
Twenty-three square metres that work like a whole home: you sleep, cook, eat and store everything.
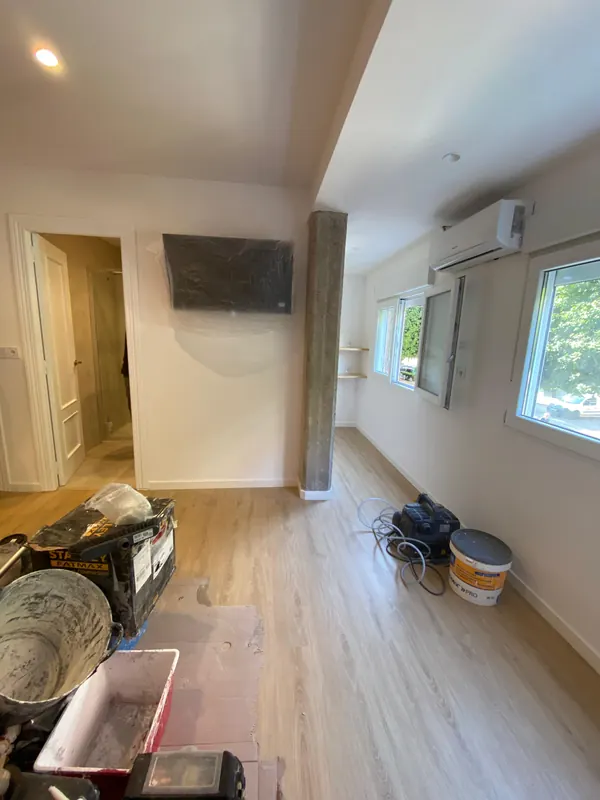
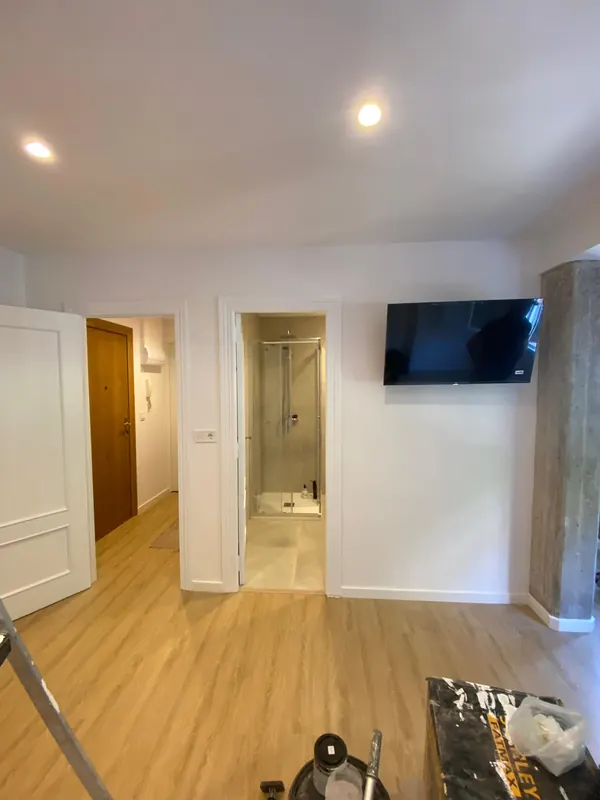
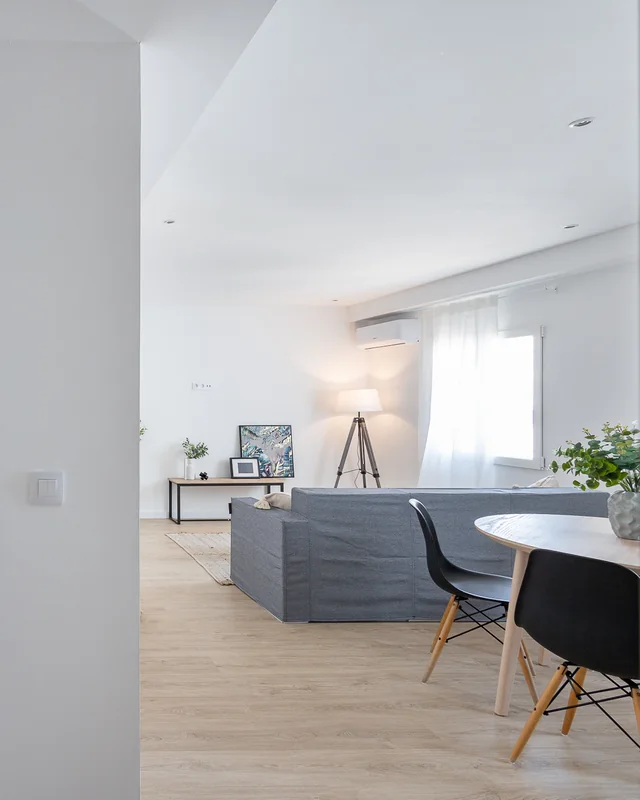
In the last days of the works the studio was already recognisable: continuous oak flooring, white walls, air conditioning and recessed lighting in the ceiling and, at the back, the bathroom, just like the one the client had walked through wearing the headset.
The design and the build tell the same story: organise before adding, draw every piece of furniture for its space and let the light do the rest.
The best small studio is the one that doesn’t feel small.TÁNDER Studio
- Project
- TÁNDER Studio
- Works
- TÁNDER Renovations
- Location
- Mislata, Valencia
- Images
- Works, renders and virtual reality
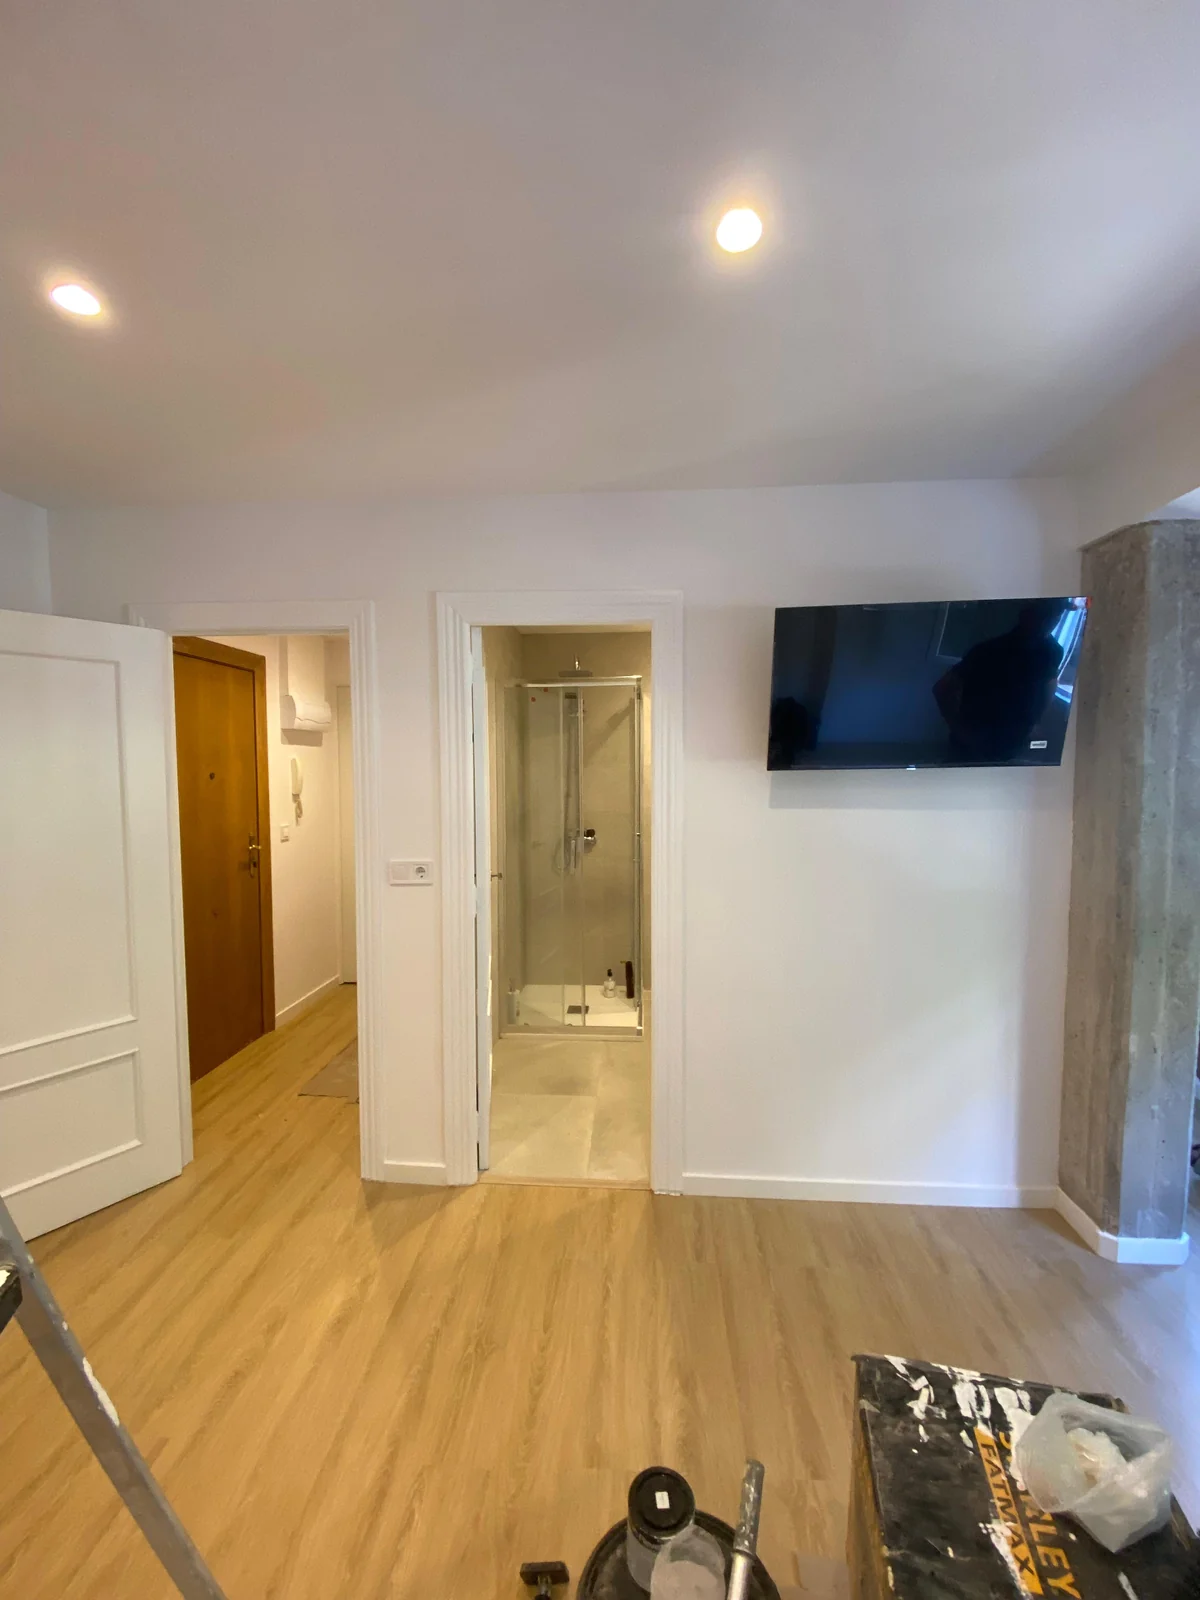
Fig. 14Last days of the works: the day area with the bathroom at the back.
ProjectFig. 15The bathroom, in the render.
 Completed works
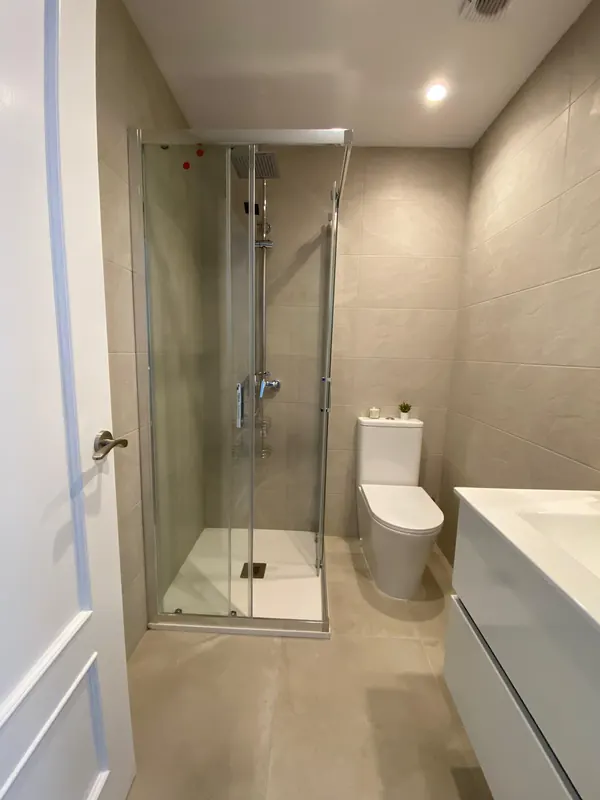
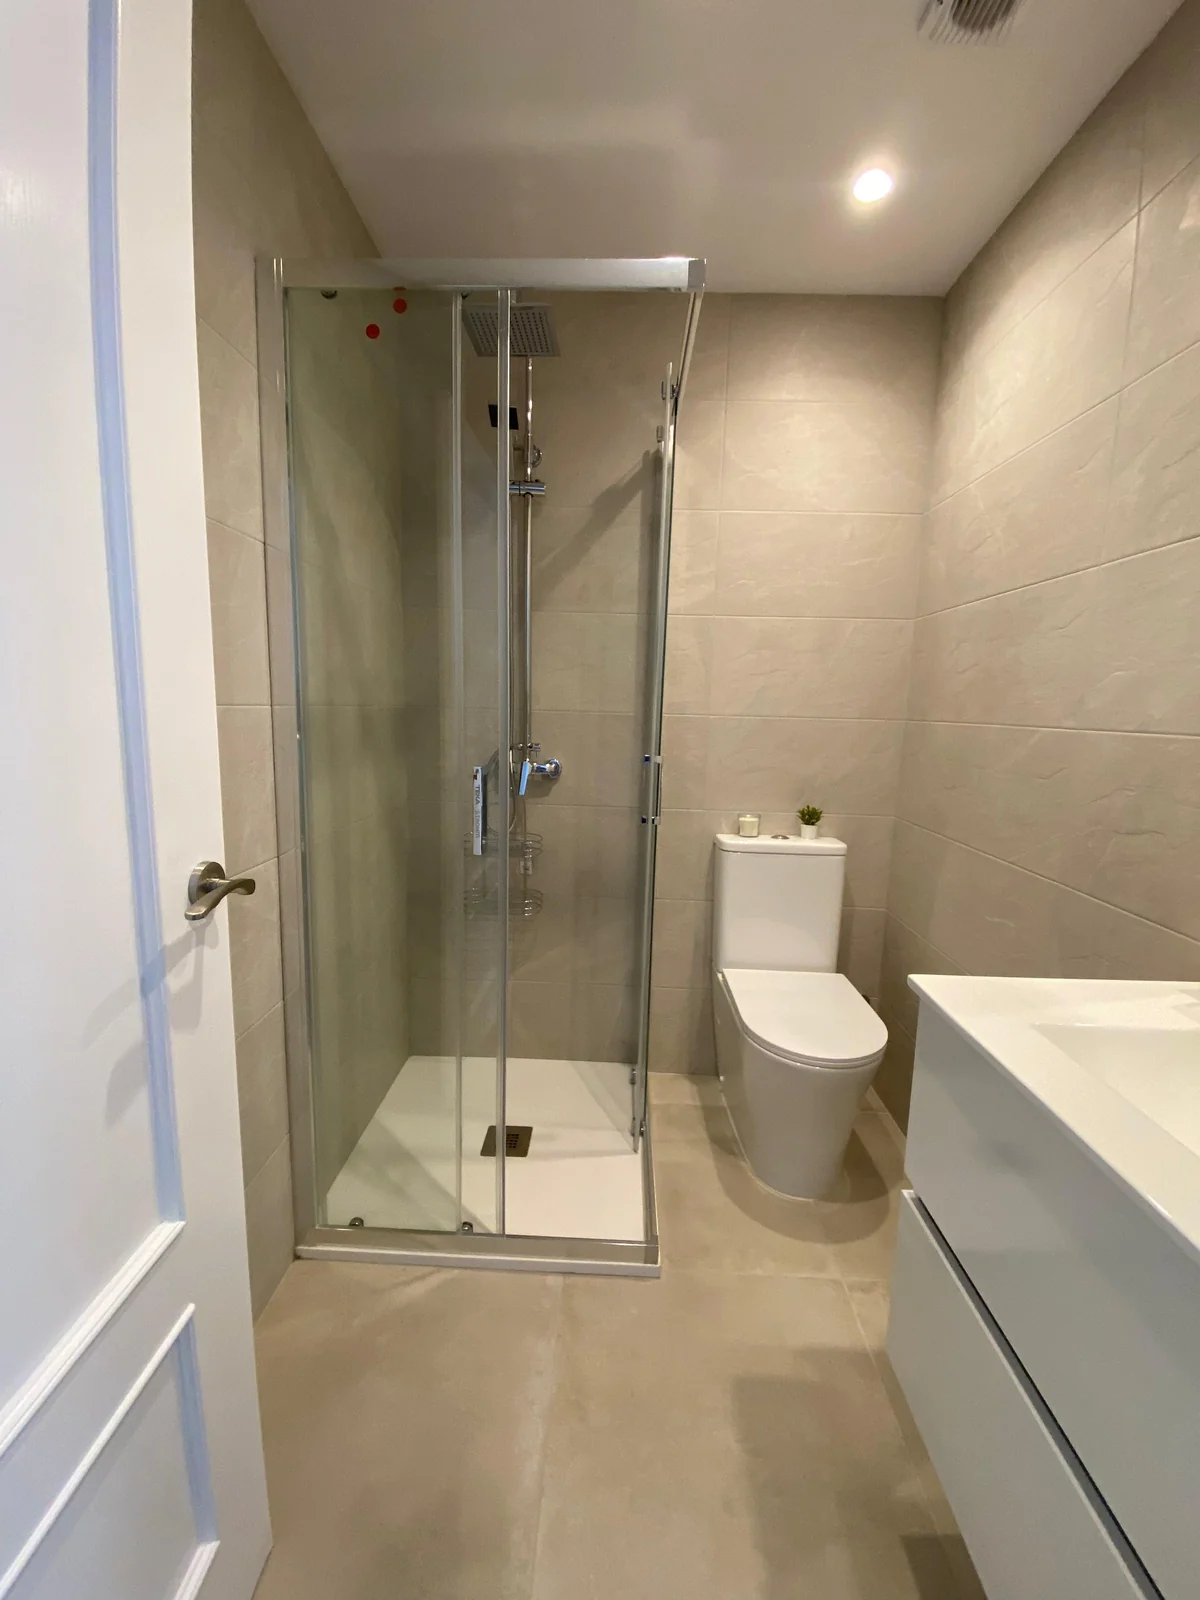
Fig. 16The bathroom, finished.

Project Journal · No. 05Mislata Mini Estudio
Project Journal · No. 05
We design what you see. We renovate how you live.
39°28′ N · 0°22′ WLet’s talk