 Project
journal
Rumencó, Mar del PlataA two-storey house that closes itself to the street and opens fully to the garden
MoodboardStrip stone, polished concrete, solid wood and black
Casa L52
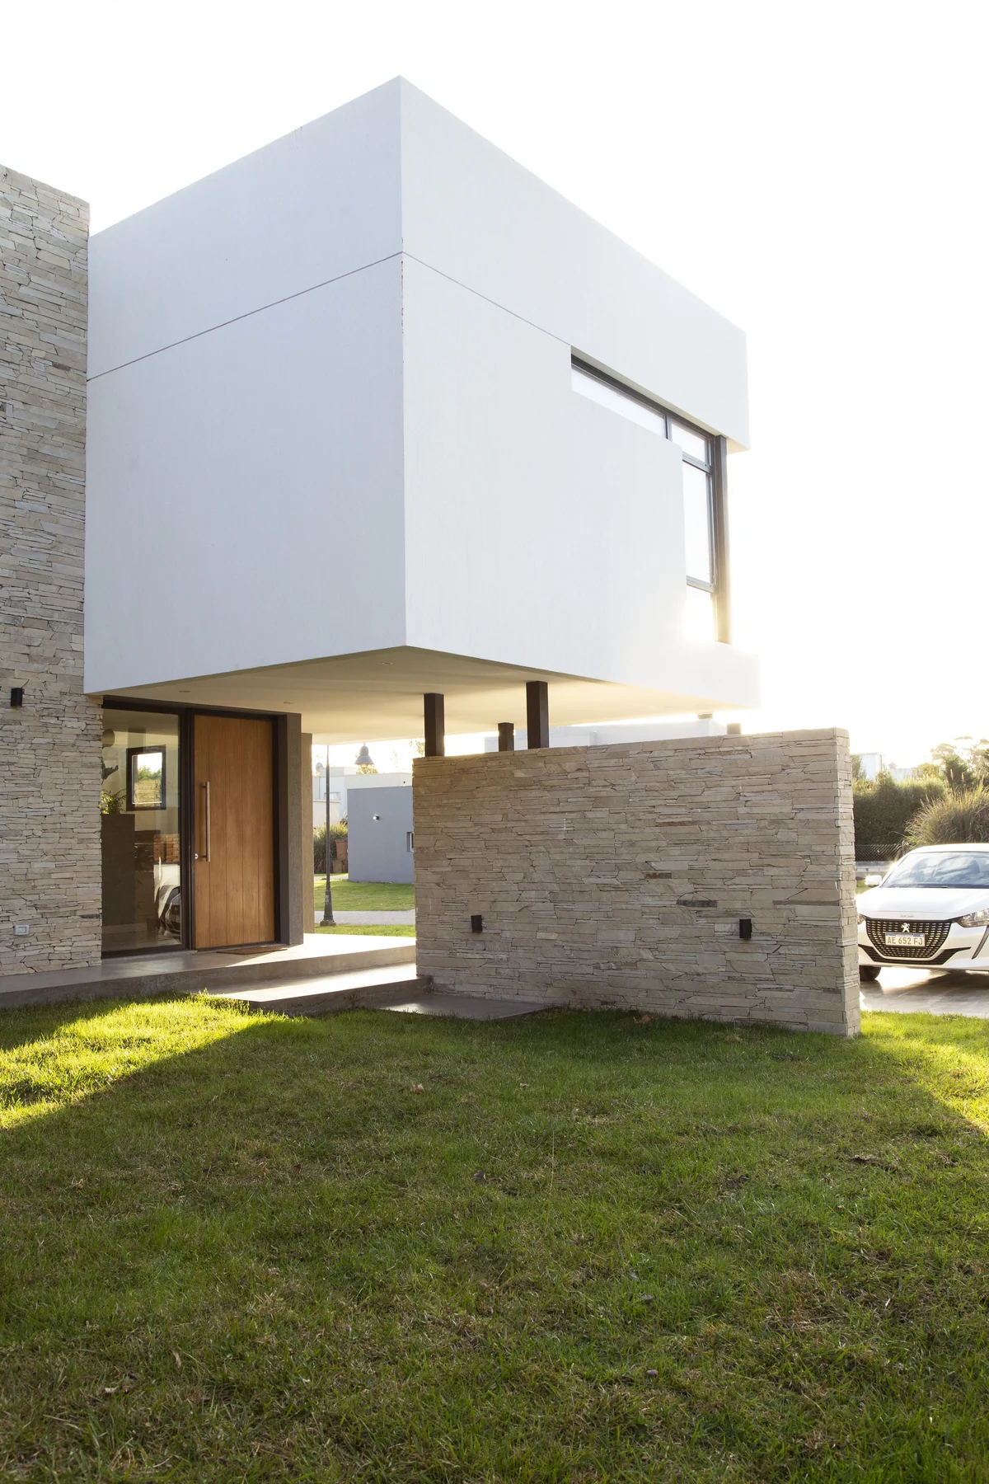
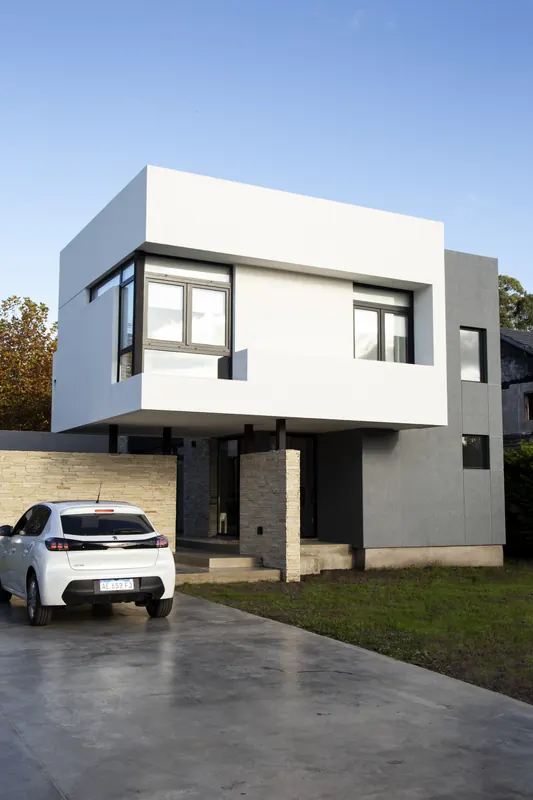
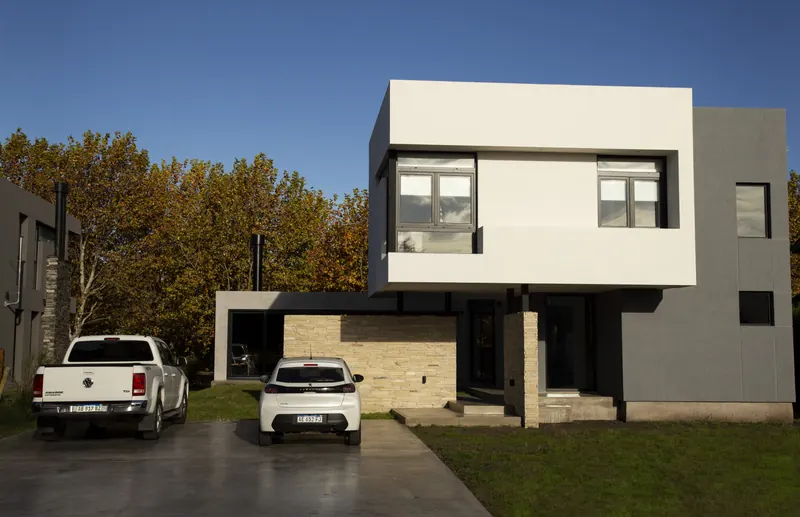
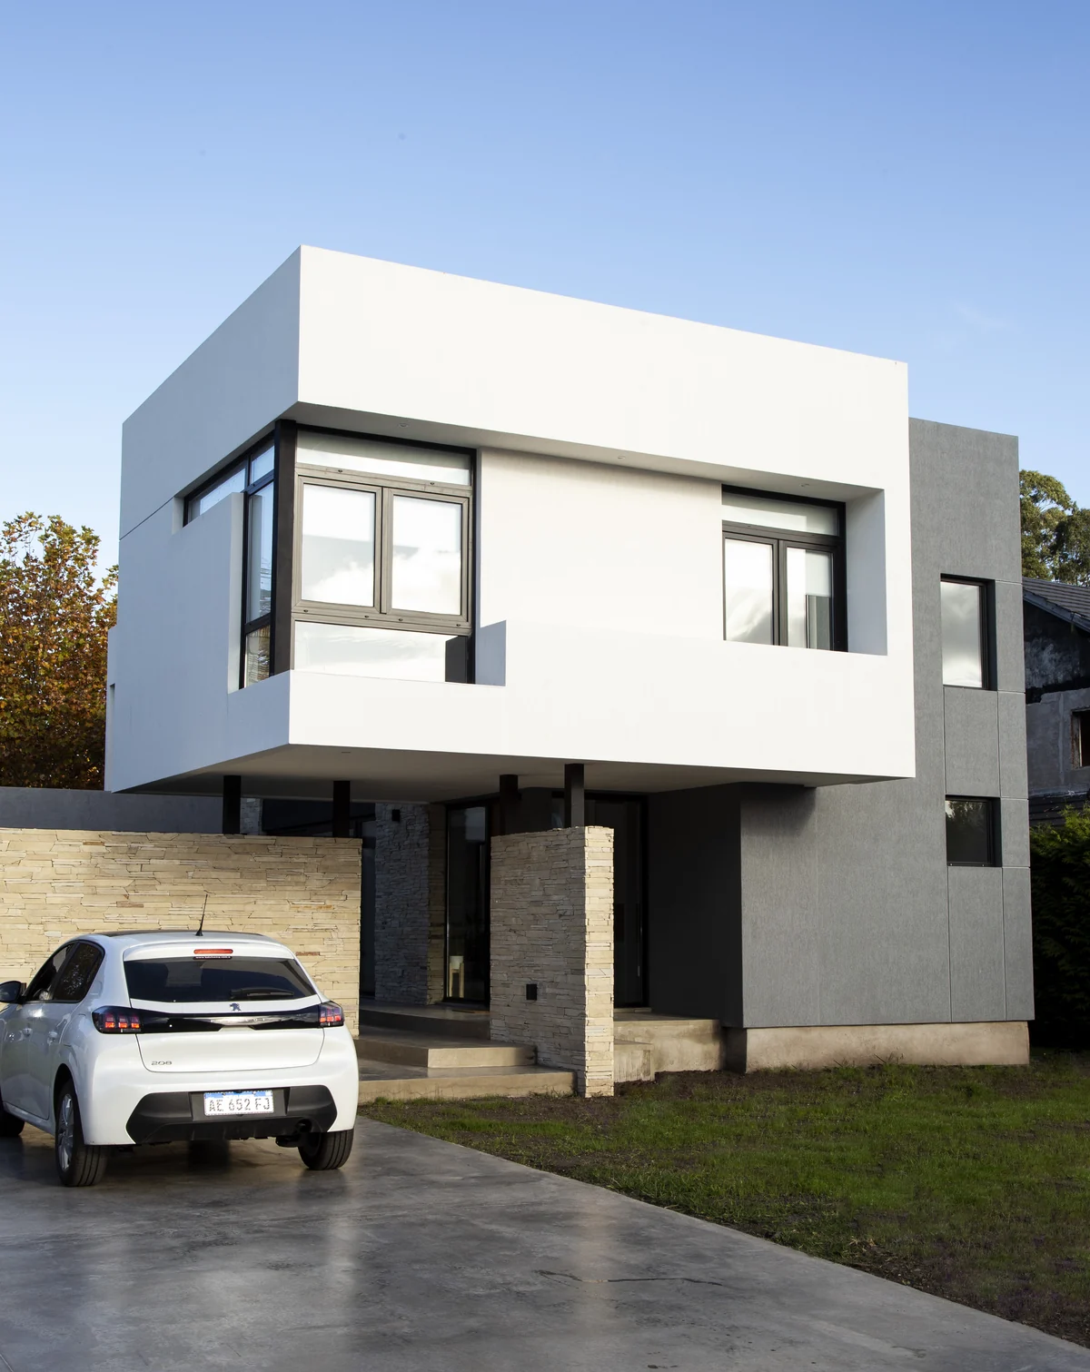
Fig. 01The white volume floats over the entrance, held up by black steel columns.
A house open to the garden
Pure volumes that cross and rest on one another: closed towards the street, open towards the greenery.
The house is in Rumencó, one of the most exclusive gated neighbourhoods in Mar del Plata, on a 20 × 30 metre plot. It was conceived as a two-storey home that closes itself off to the street and opens up completely to the garden.
The brief is organised into pure volumes that cross and rest on one another. Each is set apart by its material, and between them lie in-between spaces that act as a transition from inside to outside.
Each volume, one material; between them, the place where the house meets the garden.TÁNDER Studio
- Location
- Rumencó, Mar del Plata (Argentina)
- Plot
- 20 × 30 m (600 m²)
- Area
- 218 m² enclosed + 73 m² covered outdoor
- Brief
- 3 bedrooms, study, 3 bathrooms, guest WC and barbecue house
- System
- Steel frame on a reinforced concrete slab
- Build time
- 10 months
 12345678910
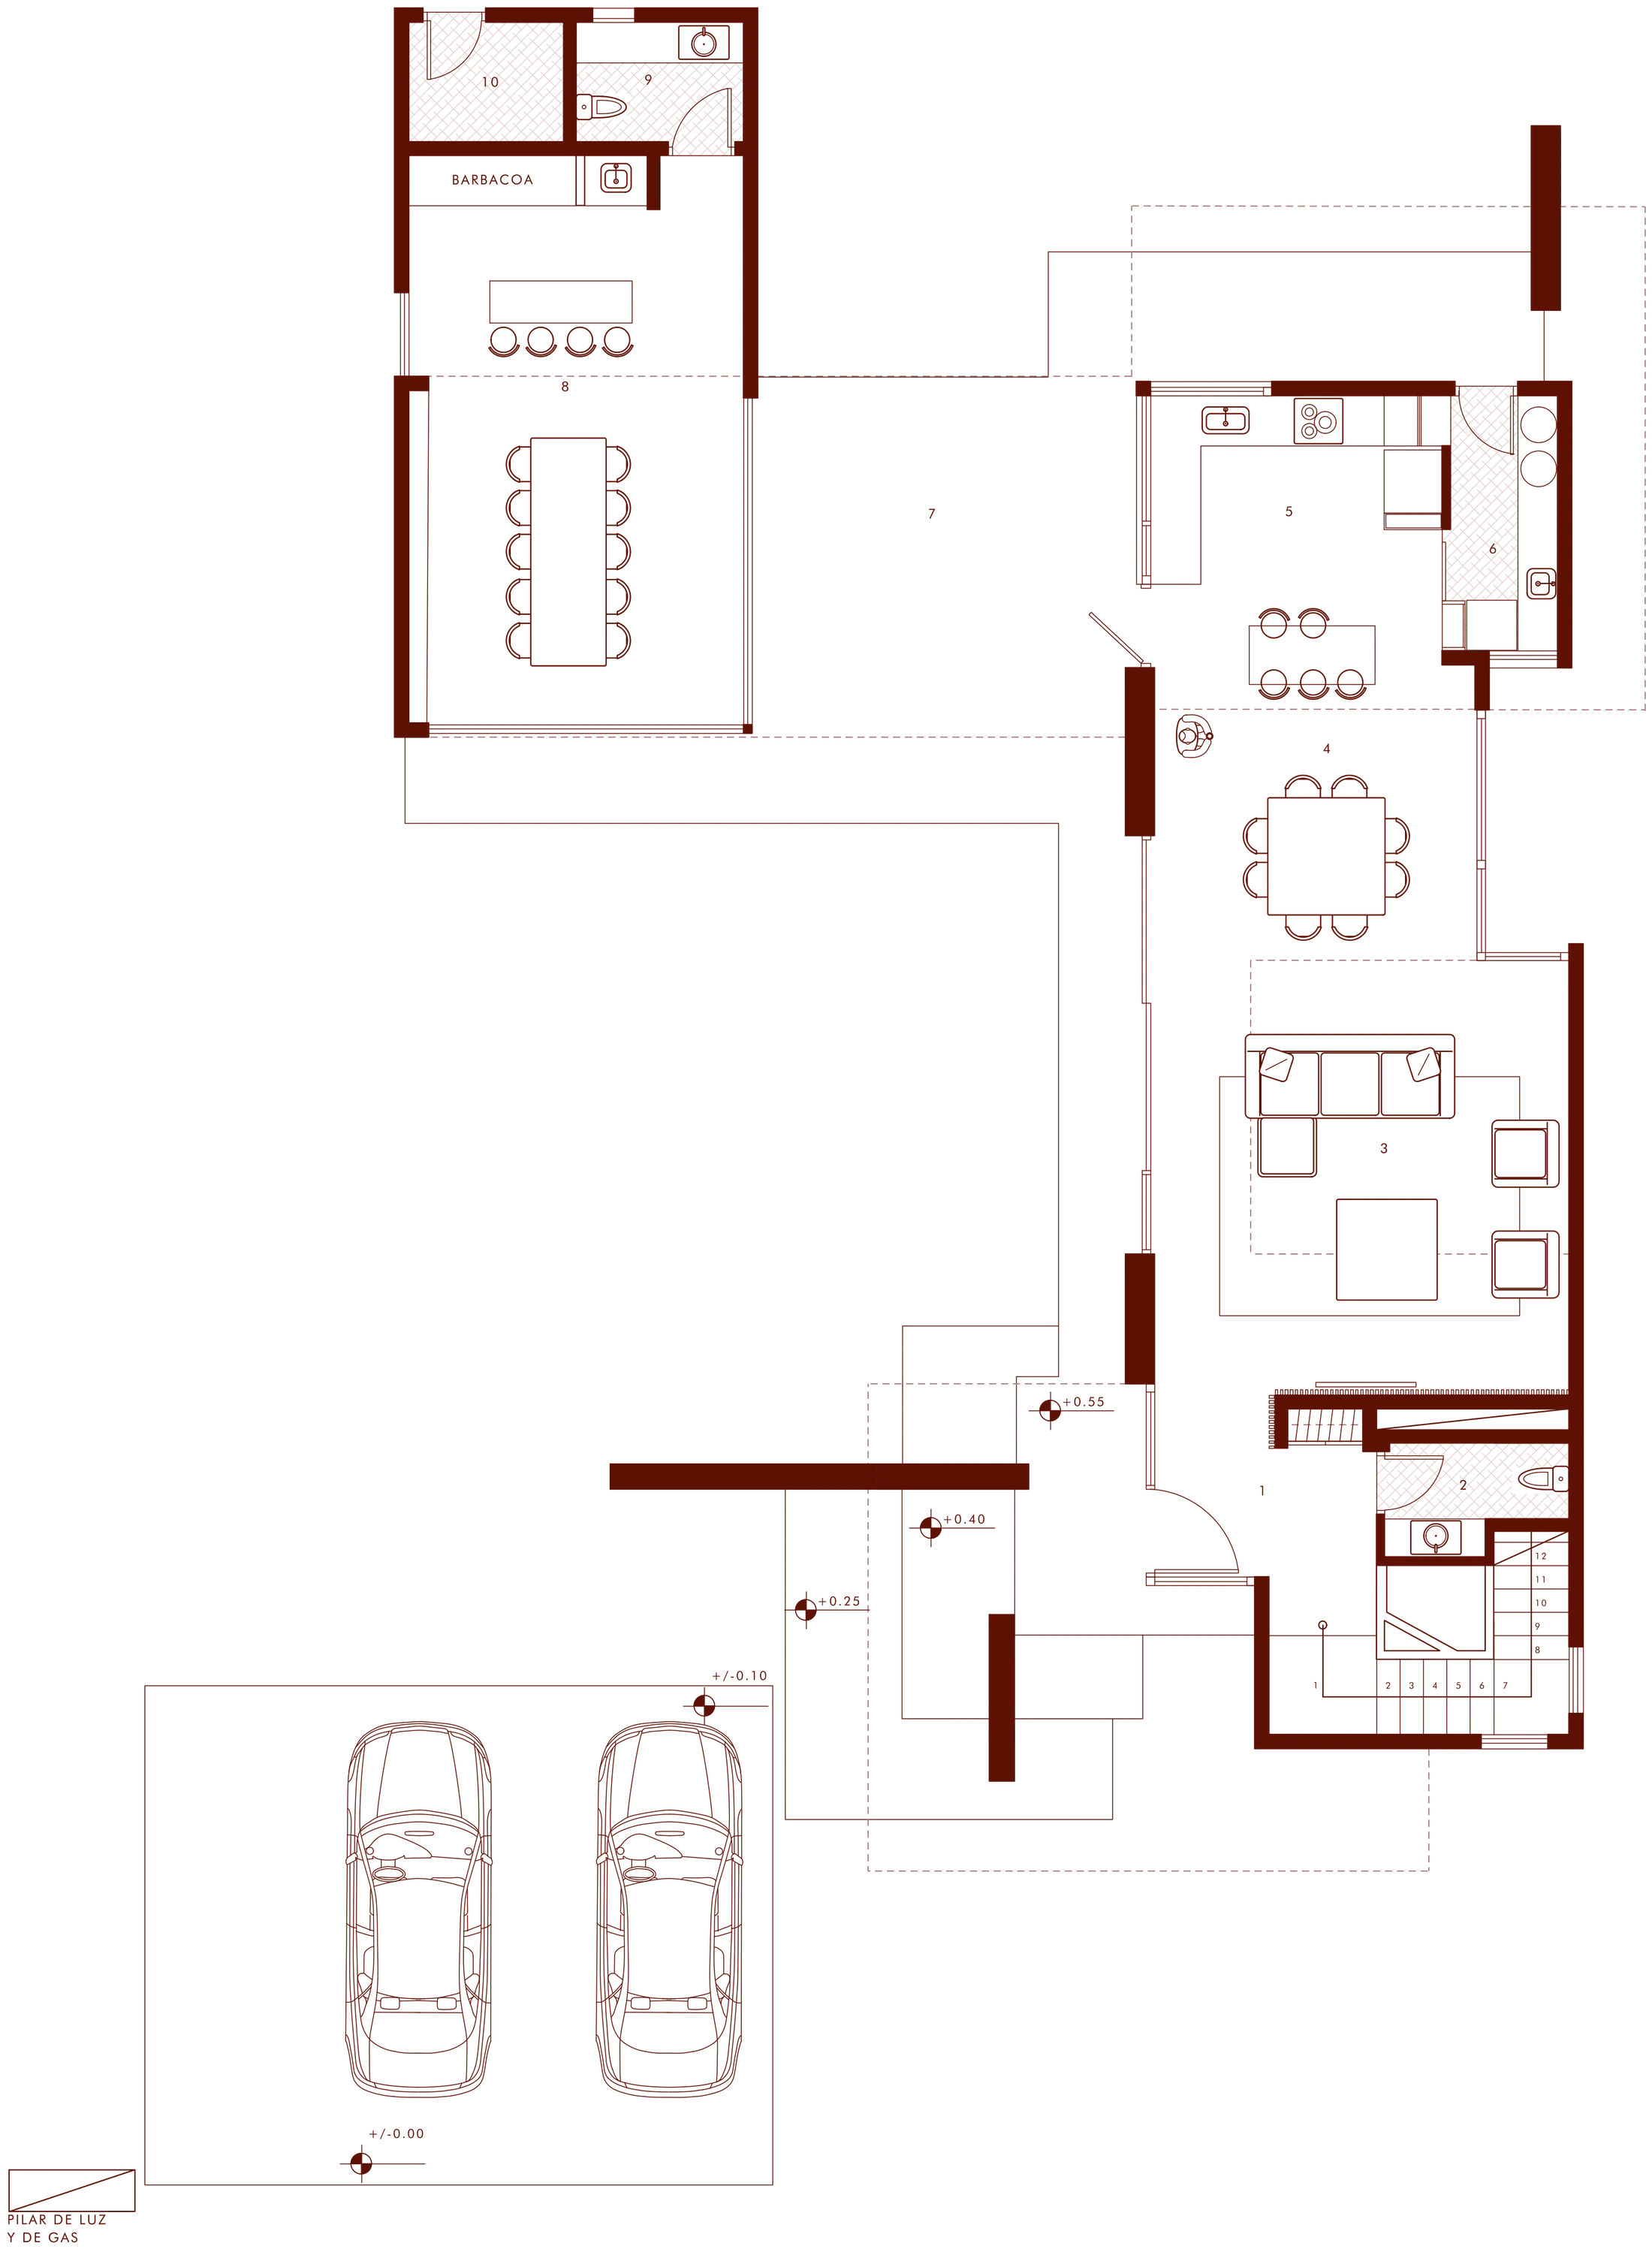
Fig. 02Ground floor. Social life in one continuous space; the gallery leads to the barbecue house.
Live together downstairs, rest upstairs
One floor for entertaining and another for rest, joined by a double-height living room.
The ground floor gathers social life. From the entrance hall you reach a single continuous space with living room, dining room and kitchen, completed by the laundry. Towards the back, a covered gallery links the house to the barbecue house, which has a barbecue, a WC and a storeroom, and stands as a separate volume for entertaining, reached from outside.
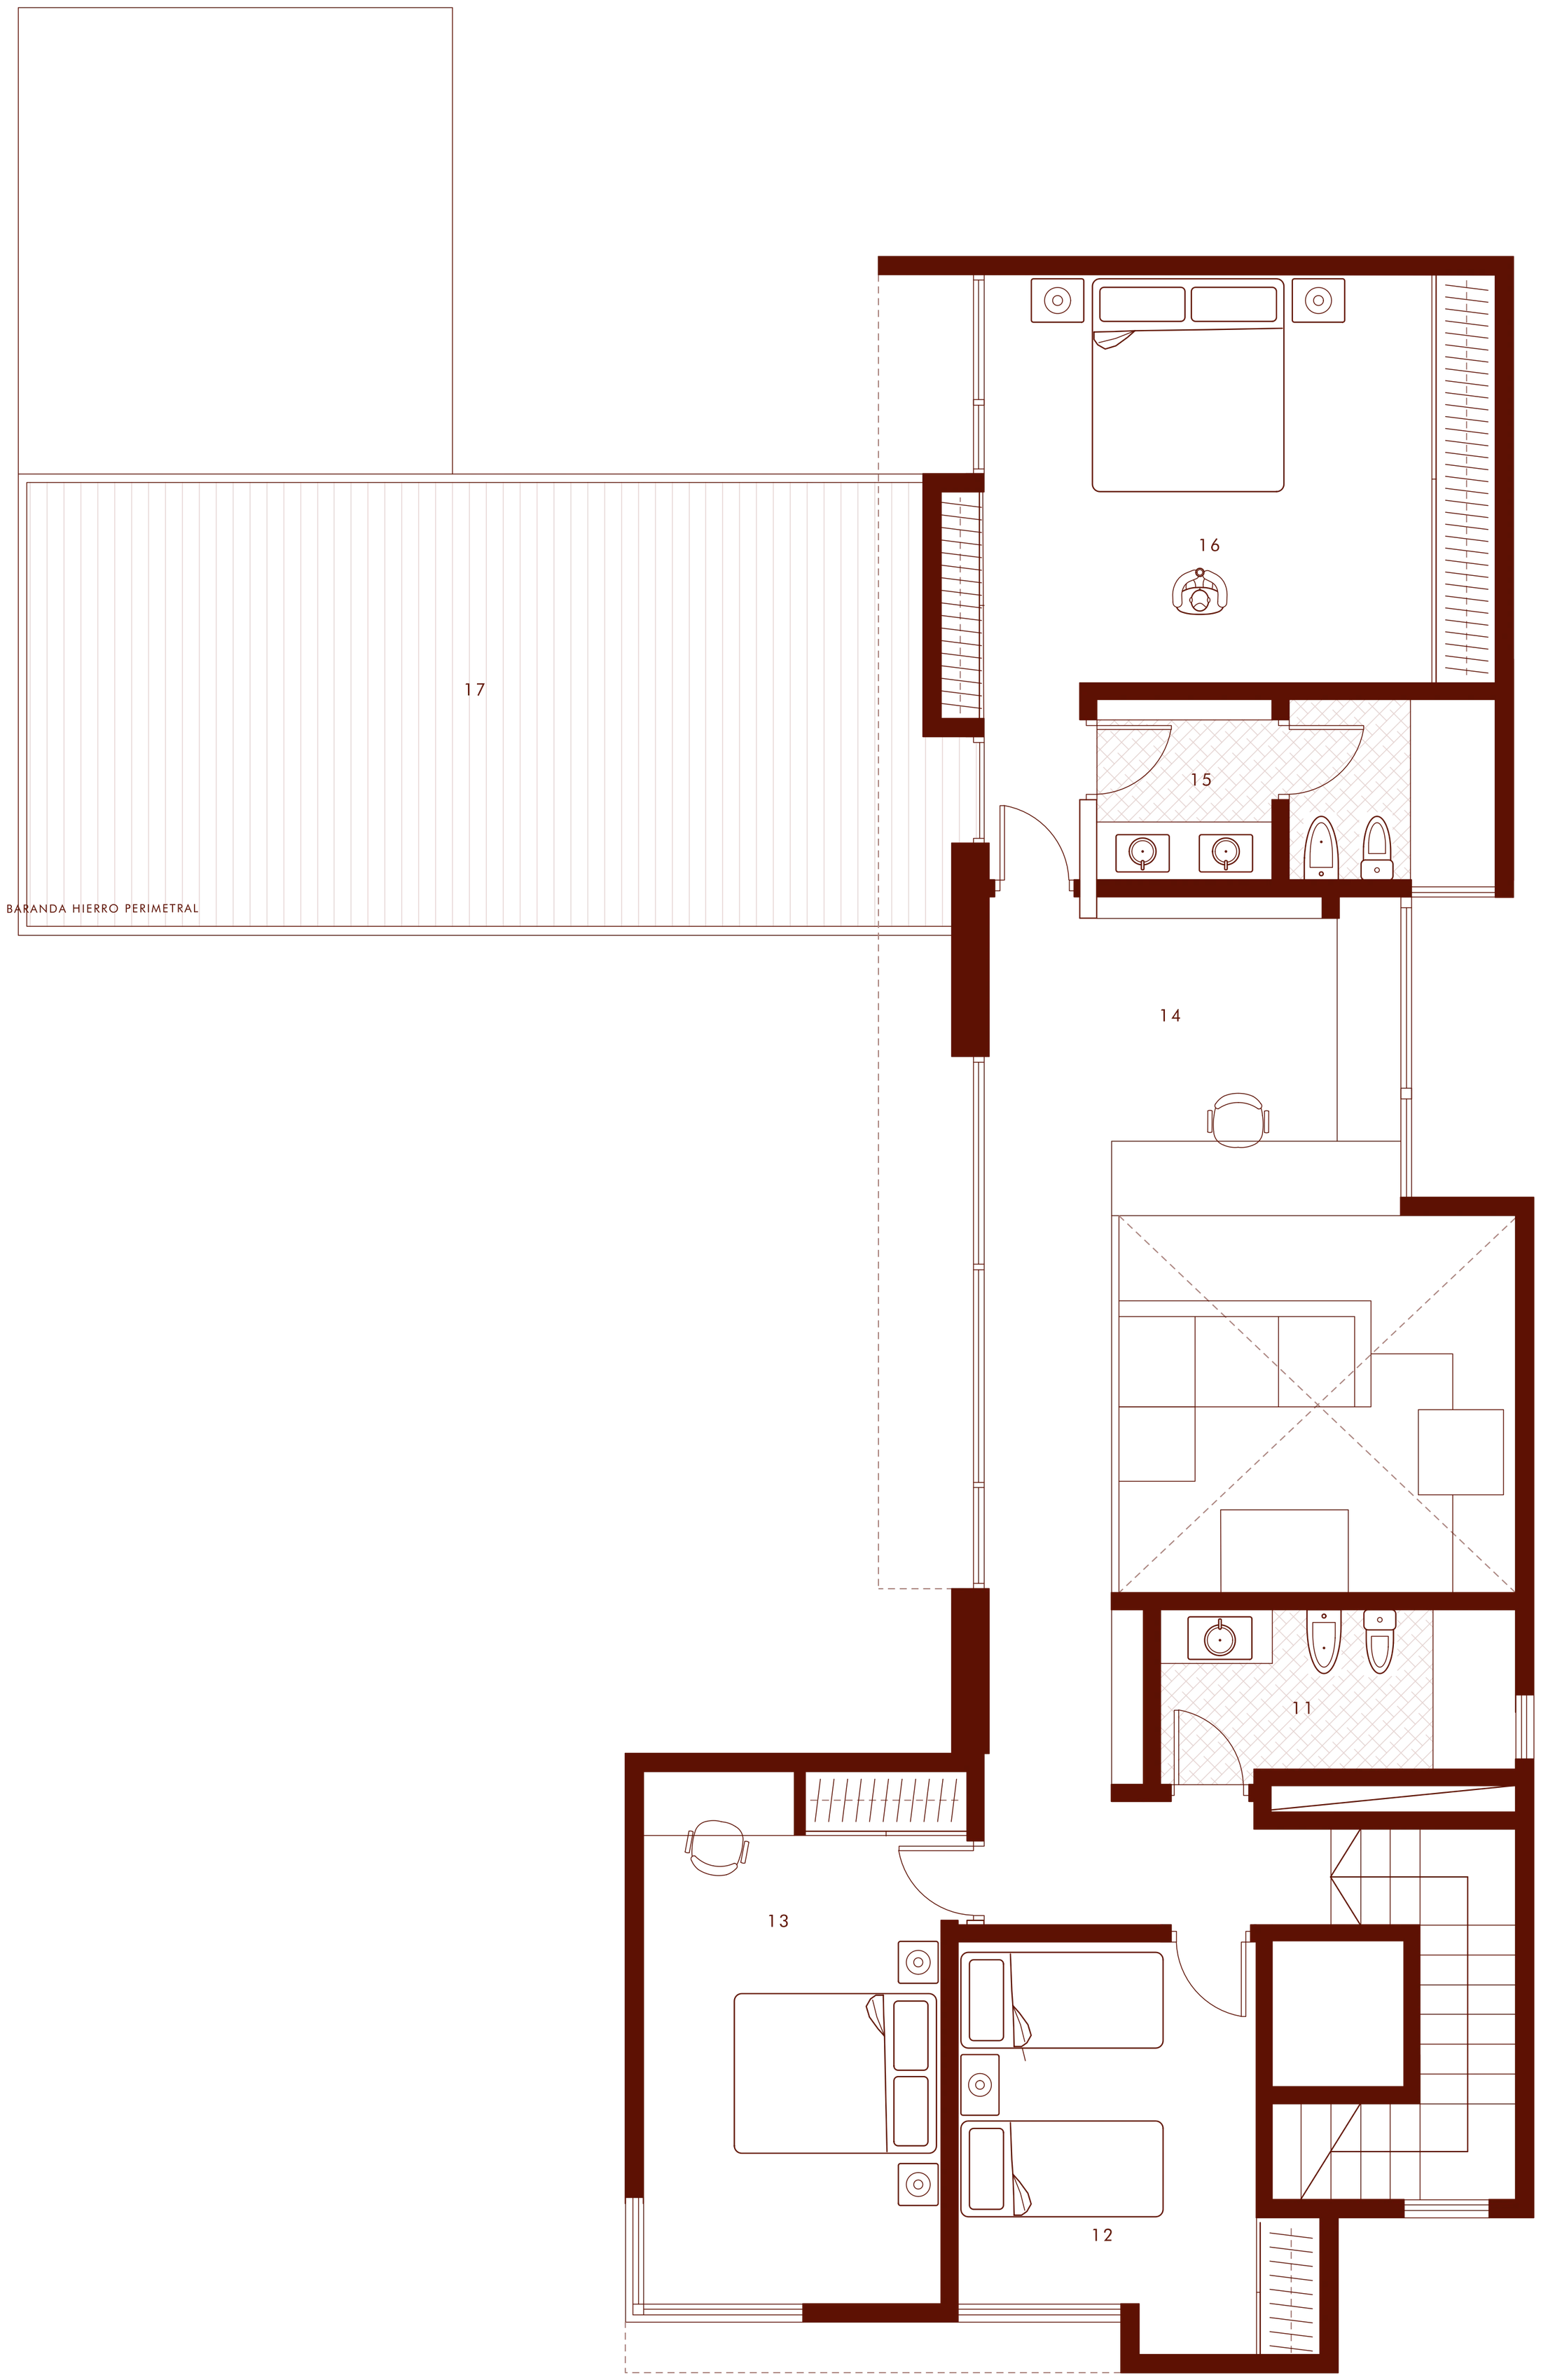
The first floor is the private area: two bedrooms with a shared bathroom, a study and the en-suite main bedroom, with its own bathroom and access to a terrace. A glazed walkway runs along the garden façade and connects every room.
Ground floor
- 1Entrance hall
- 2Guest WC
- 3Living room (double height)
- 4Dining room
- 5Kitchen
- 6Laundry
- 7Covered gallery
- 8Barbecue house
- 9Barbecue house WC
- 10Storeroom
First floor
- 11Shared bathroom
- 12Bedroom
- 13Bedroom
- 14Study and circulation
- 15En-suite bathroom
- 16Main bedroom
- 17Terrace
 11121314151617
Fig. 03First floor. The study looks out over the double-height living room (the crossed square).
A volume that floats
The main piece is a white cantilevered volume that floats over the entrance, held up by black steel columns. It holds part of the private area and has corner windows that open it up at key points. Beside it, a volume in grey textured paint acts as a backdrop and balances the composition.
On the ground floor, walls clad in Listón Zapala stone shape the entrance path, which rises in gentle polished concrete steps to the pivoting wooden door beneath the cantilever.
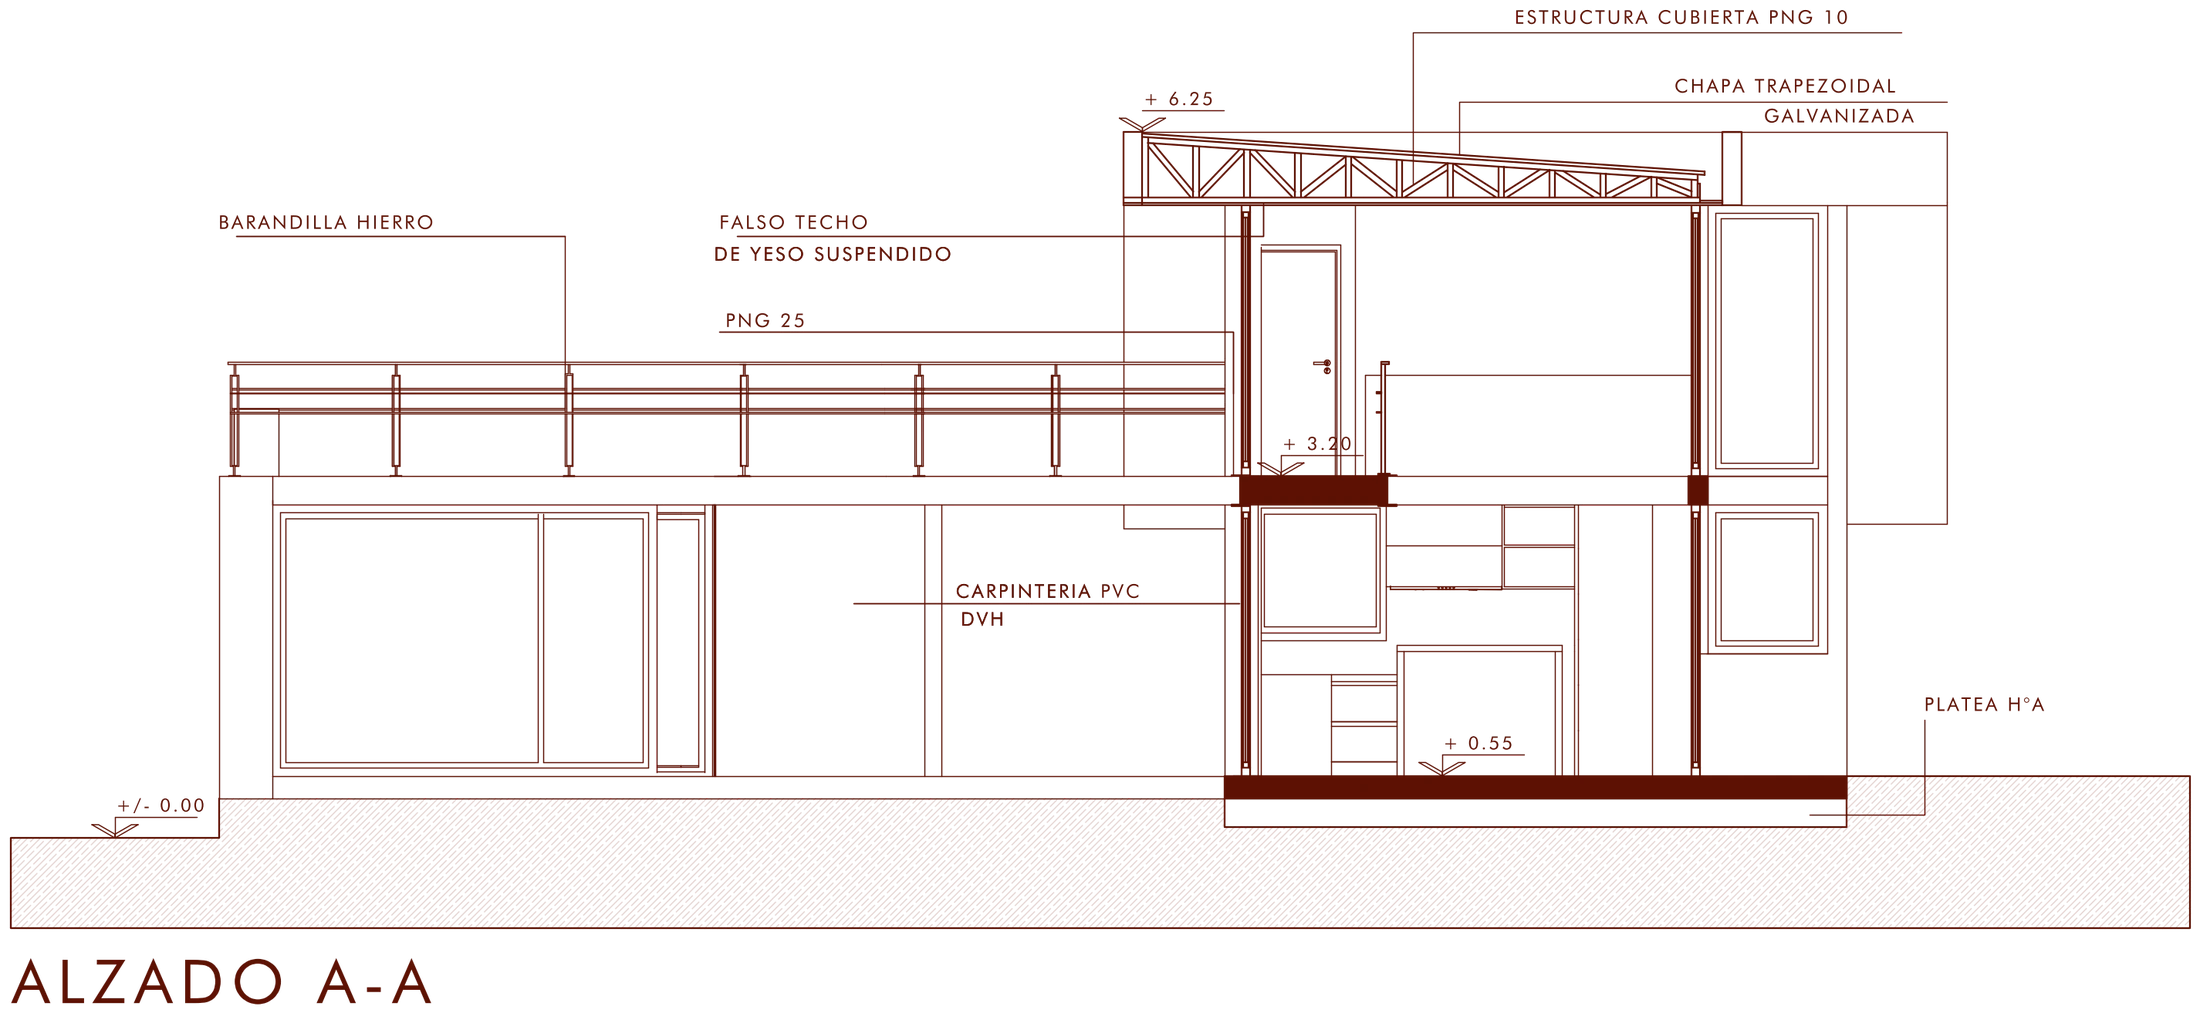
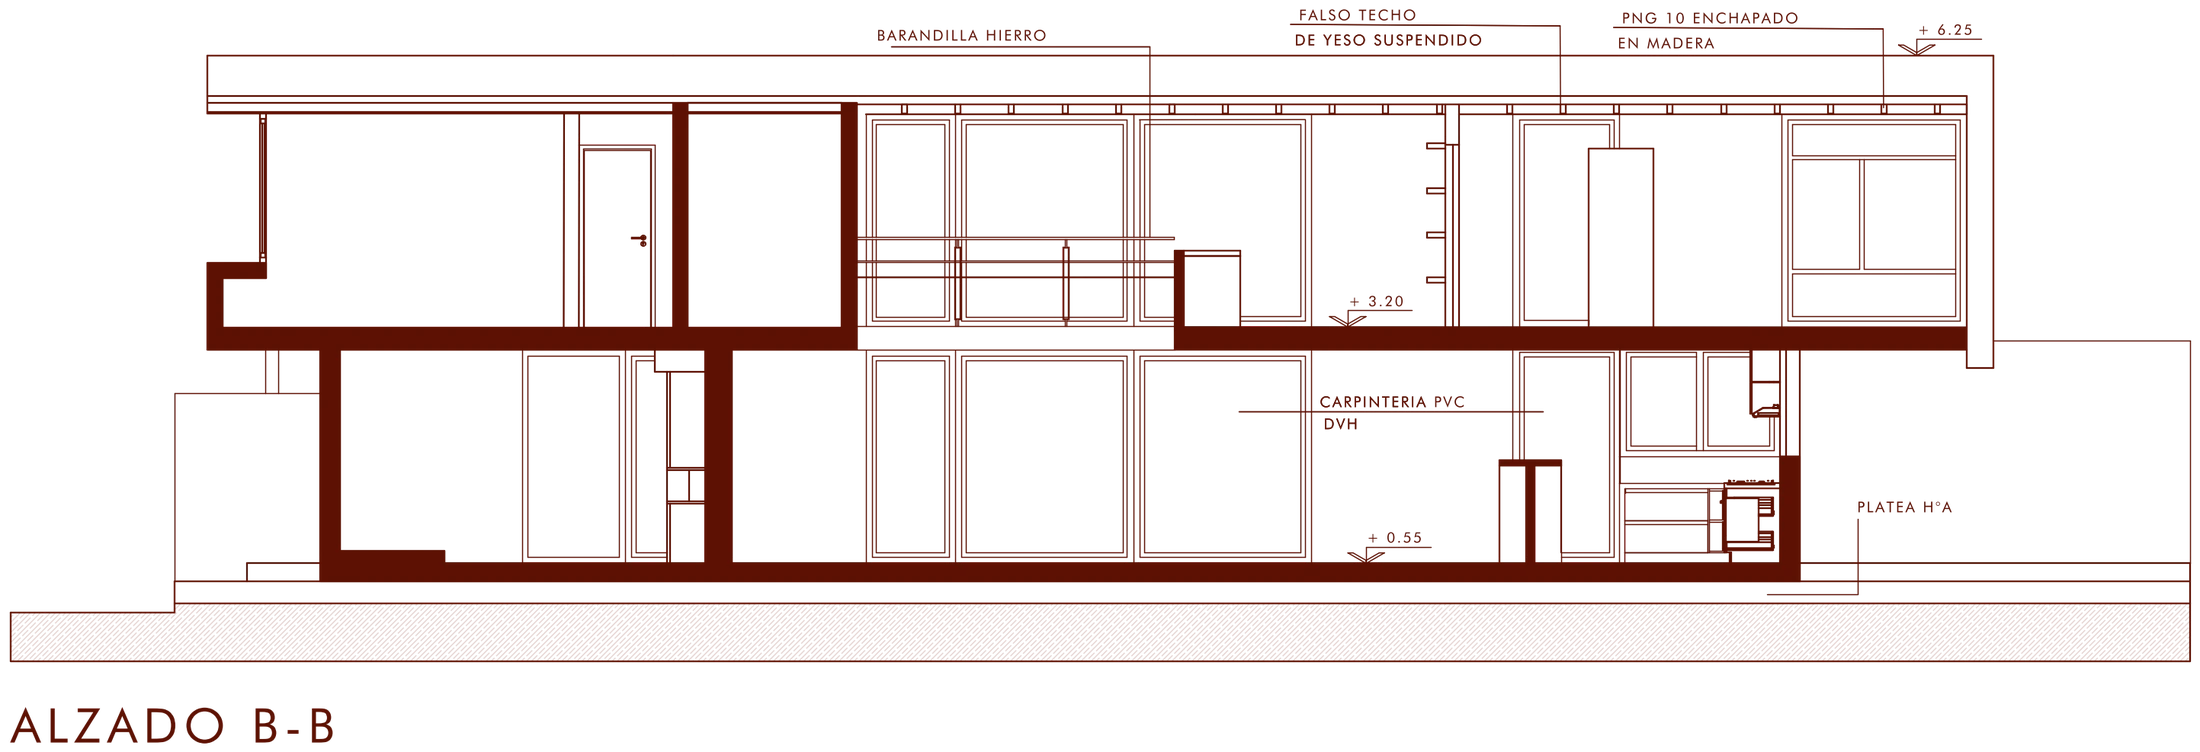
Fig. 04–05Elevations A-A and B-B: concrete slab, mezzanine at +3.20 and trapezoidal metal roof at +6.25.
Stone, concrete and wood
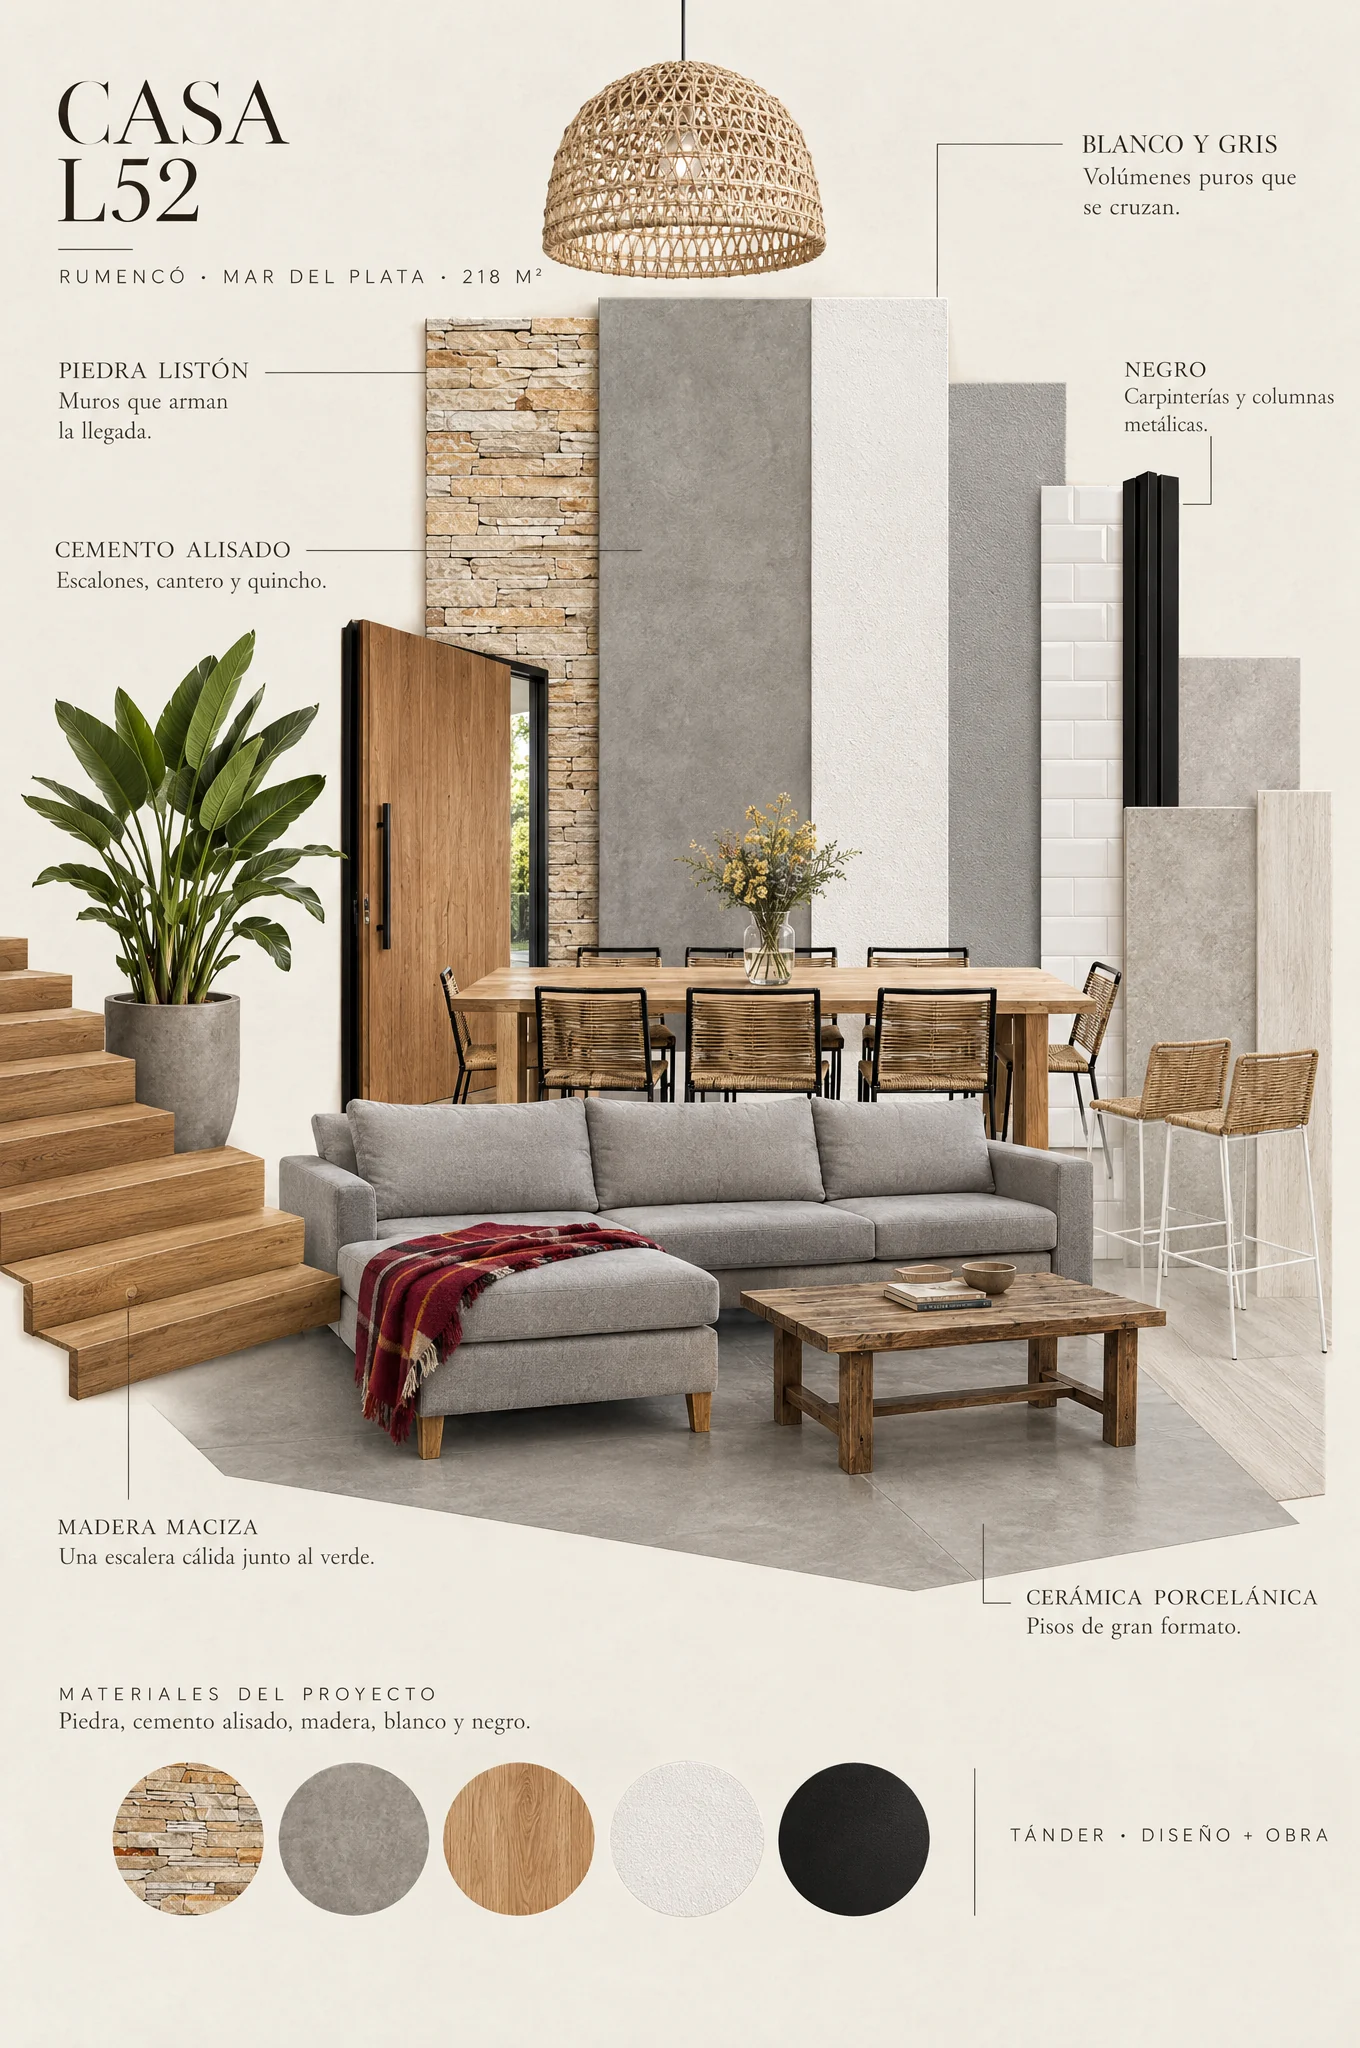
Each volume has its material; inside, a light palette that lets the garden in.
- Listón Zapala stoneEntrance walls and columns
- White and textured greyVolumes
- Polished concreteSteps, planter and barbecue house
- Black double-glazed PVCWindow frames
- Porcelain tileLarge-format floors
- Solid woodStaircase
- Natural fibresLight fittings
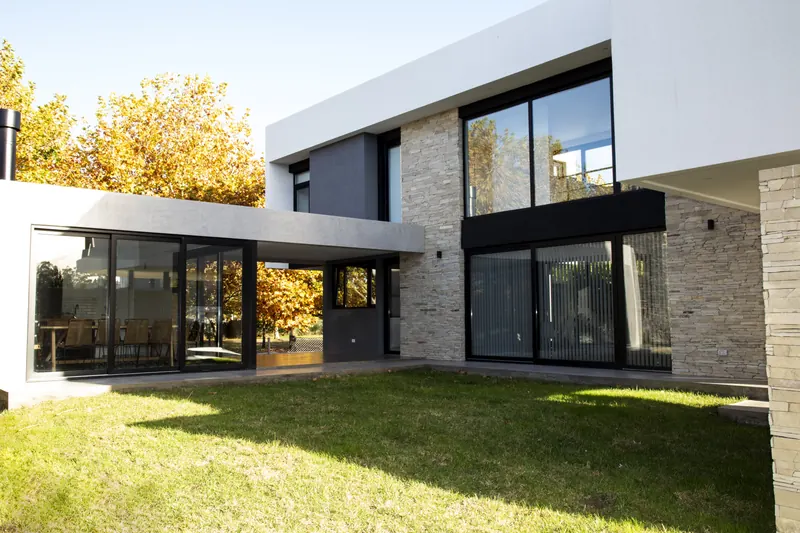
Towards the garden, the house opens up with large panels of black PVC joinery with sealed double glazing. Stone clads the columns that order the façade, and a dark band marks the mezzanine.
Inside, the floors are large-format porcelain tiles, the walls white and the furniture in light wood, with natural-fibre lamps hanging in the void.
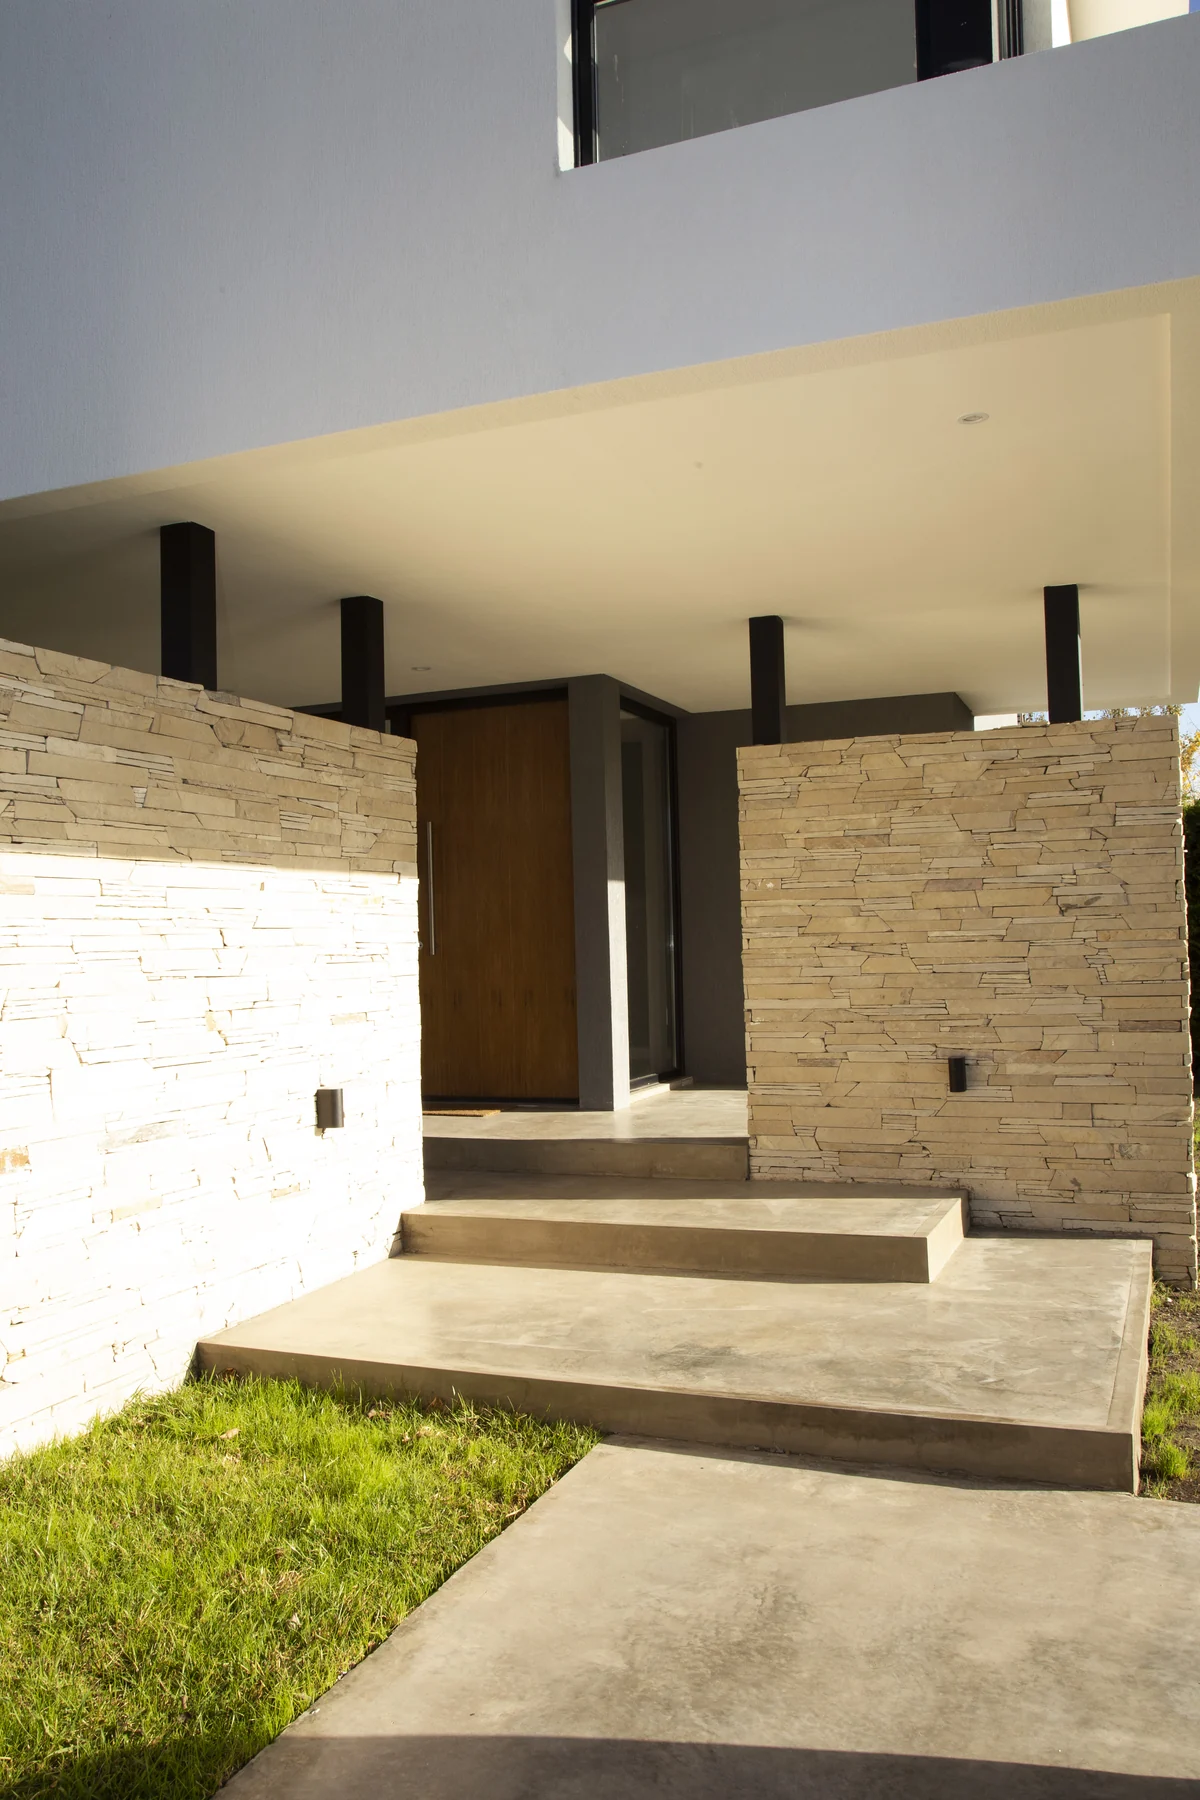
Fig. 06Stone, polished concrete and the pivoting wooden door, beneath the cantilever.
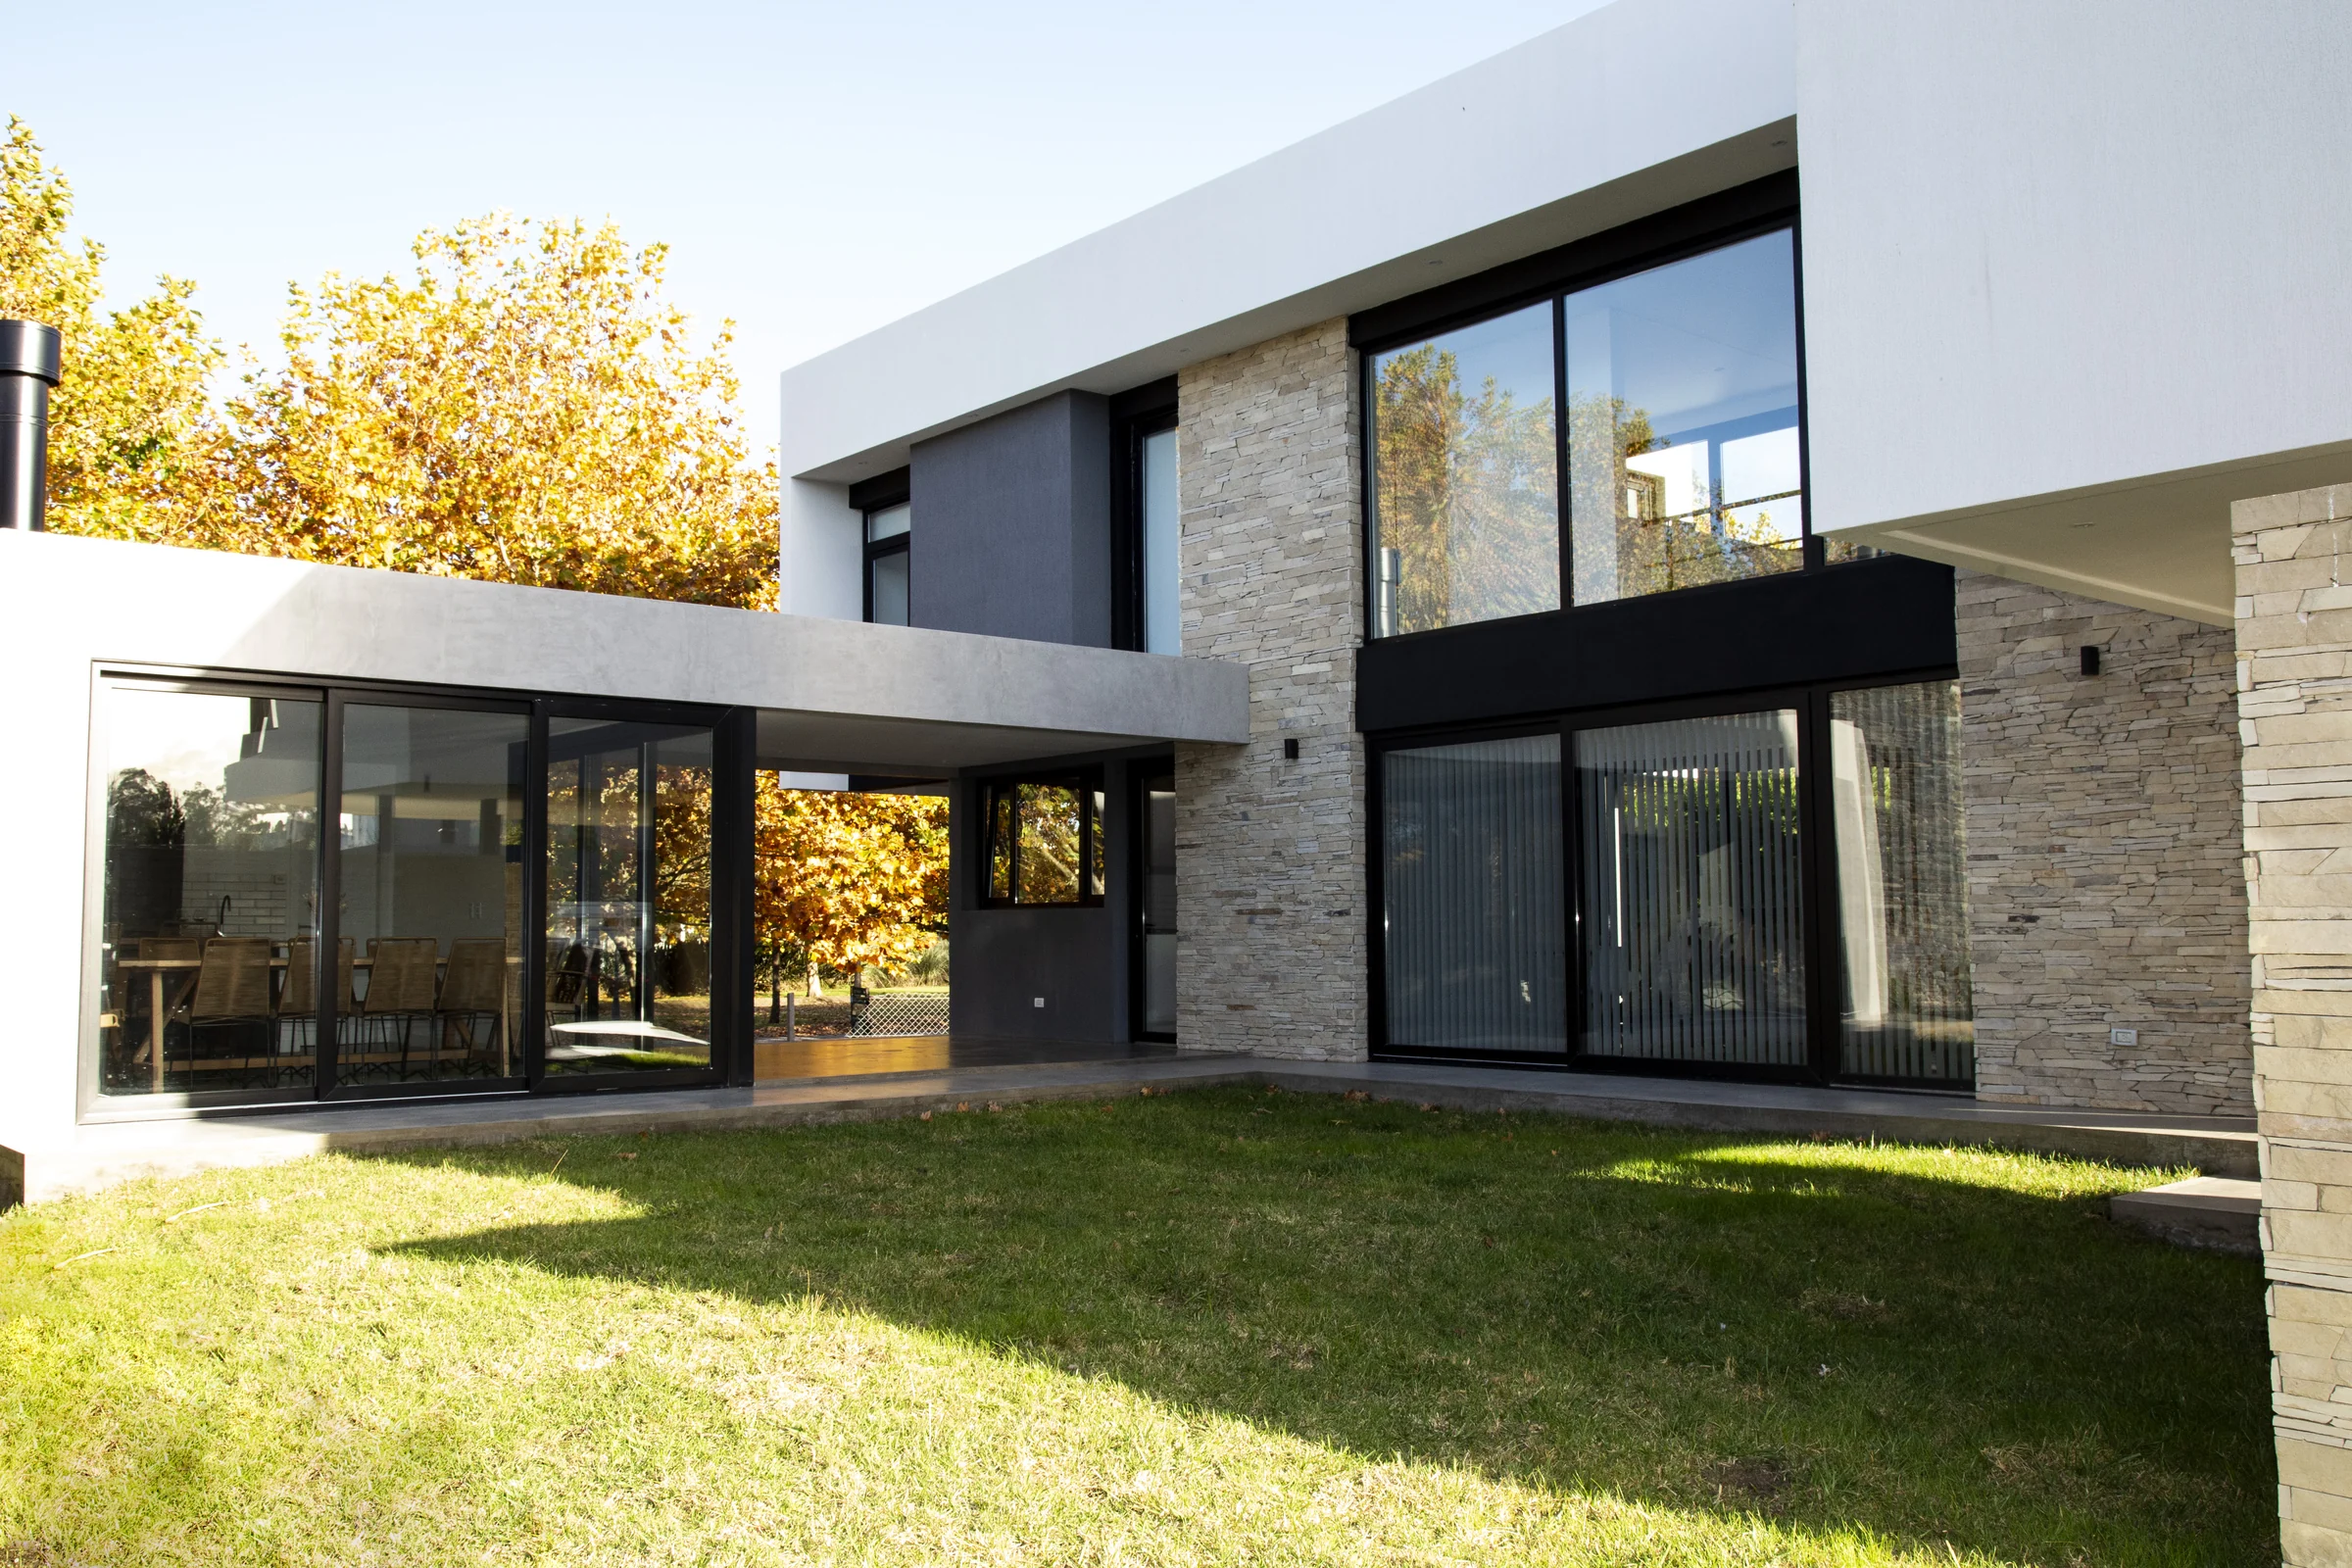
Fig. 07Towards the garden, large panels of black double-glazed PVC; stone clads the columns and a dark band marks the mezzanine.
Closed to the street,
open to the garden.
A double height and a staircase
The heart of the house is the double-height living room, spacious and bright, which visually links the two floors. From above, the walkway and the study overlook it; the study opens onto the void through an interior glass panel, connected to the house without losing acoustic privacy.
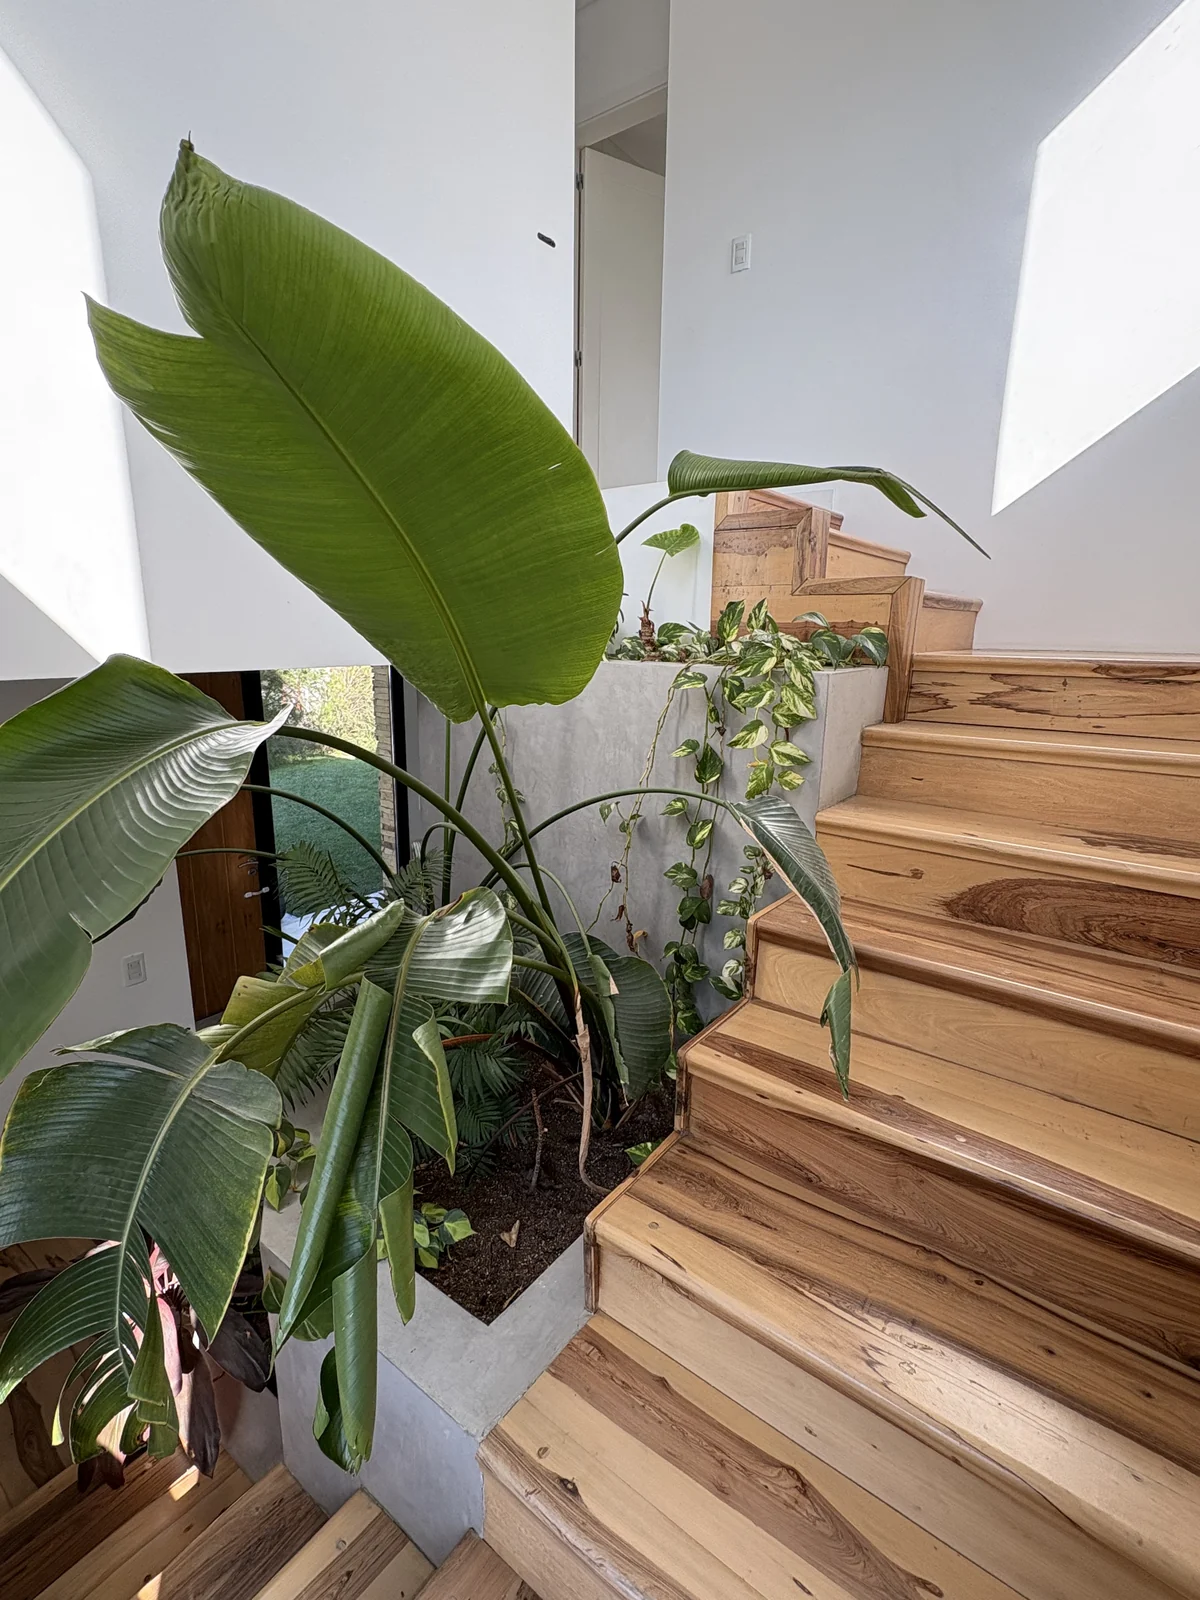
The staircase is one of the strongest points of the project: solid wood steps run alongside a large interior polished concrete planter with tropical plants, lit from above.
Fig. 08Solid wood, polished concrete and tropical green.
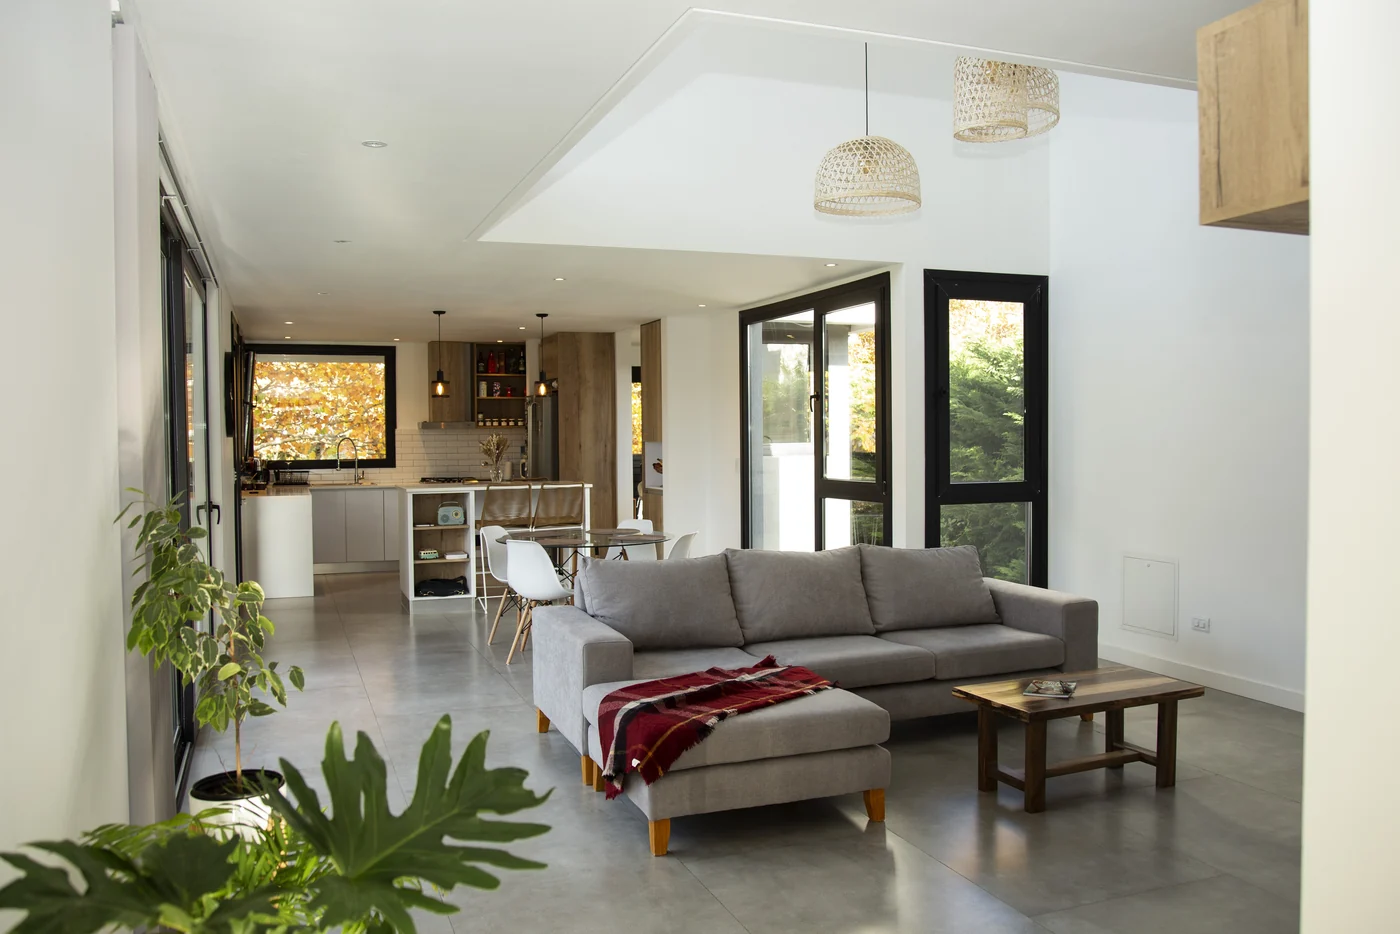
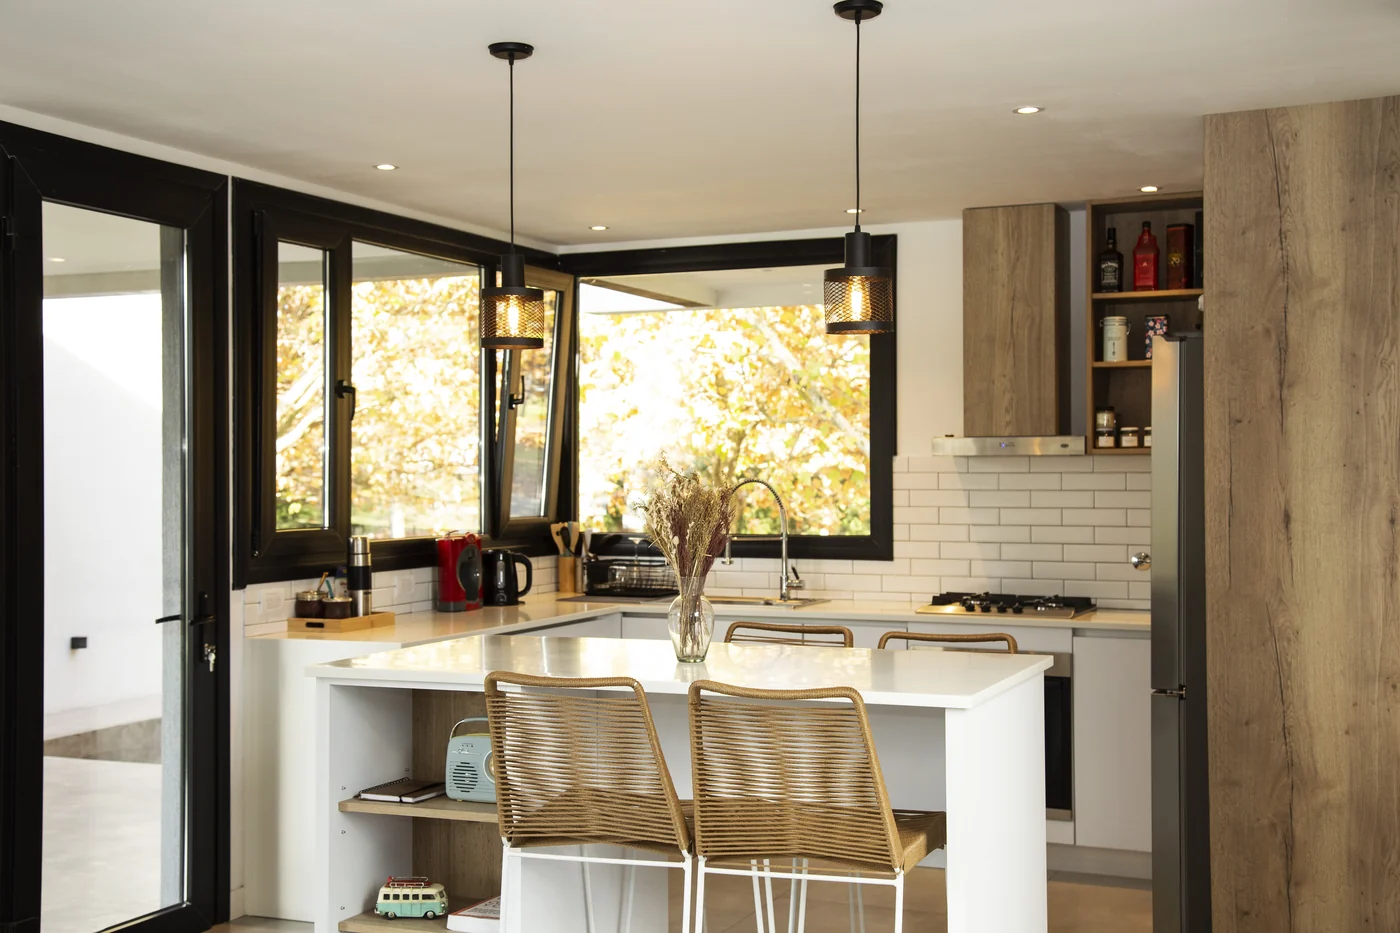
Fig. 09–10The double-height living room and the kitchen, with subway tiles and a corner window looking onto the garden.
Ten months, dry-built
Steel frame on a reinforced concrete slab: speed, precision and excellent insulation.
The house was built in steel frame on a reinforced concrete slab, with a steel-section structure and a galvanised trapezoidal metal roof. This dry construction system made it possible to finish the house in ten months.
Besides its speed and precision, together with the double-glazed PVC windows it offers excellent thermal and acoustic insulation, key for the Mar del Plata climate and for comfort all year round.
Building dry is building with precision: every piece arrives on site made to measure.TÁNDER Studio
- Project
- TÁNDER Studio
- Location
- Rumencó, Mar del Plata
- System
- Steel frame + reinforced concrete slab
- Build time
- 10 months
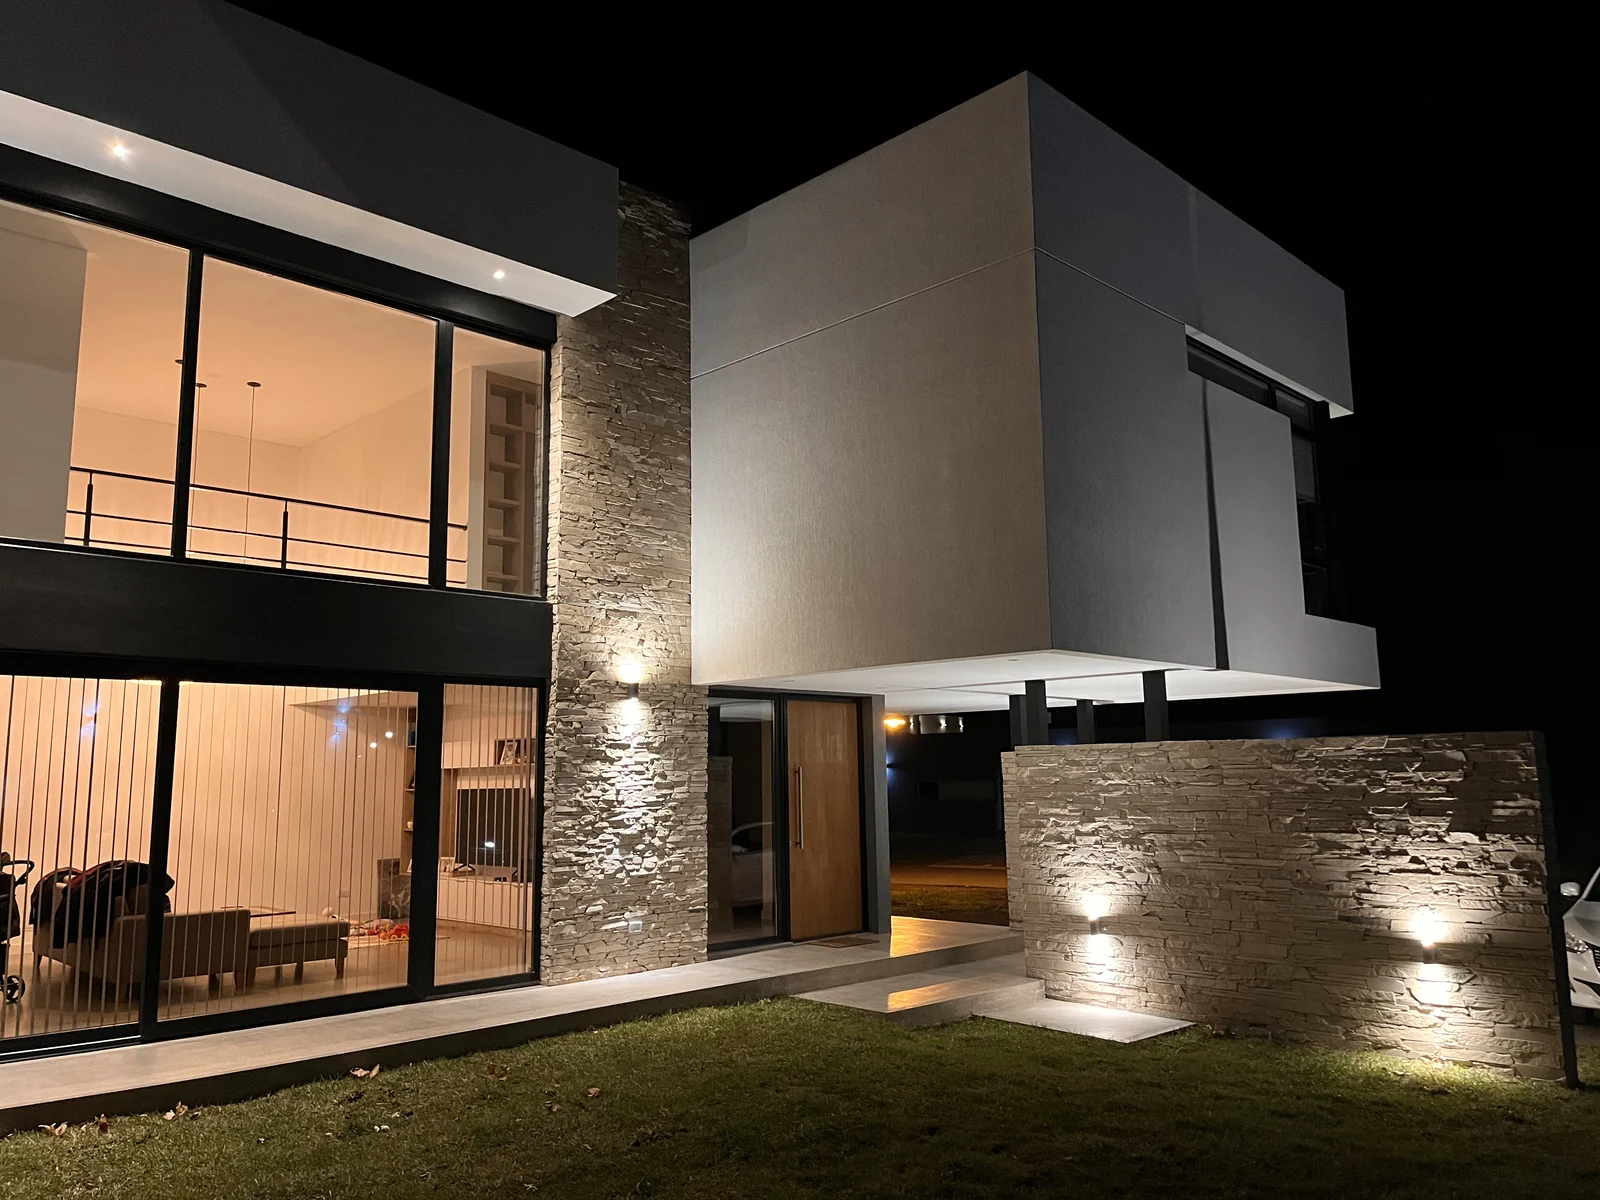
Fig. 11At night, grazing light on the stone and warm light from the windows.
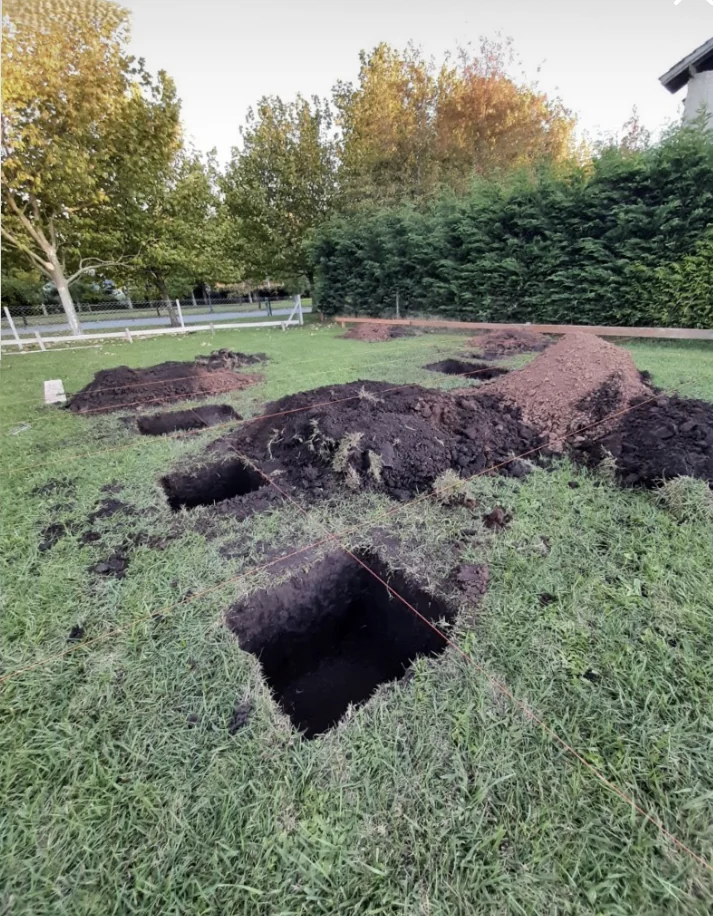
Fig. 12The plot, at the start.
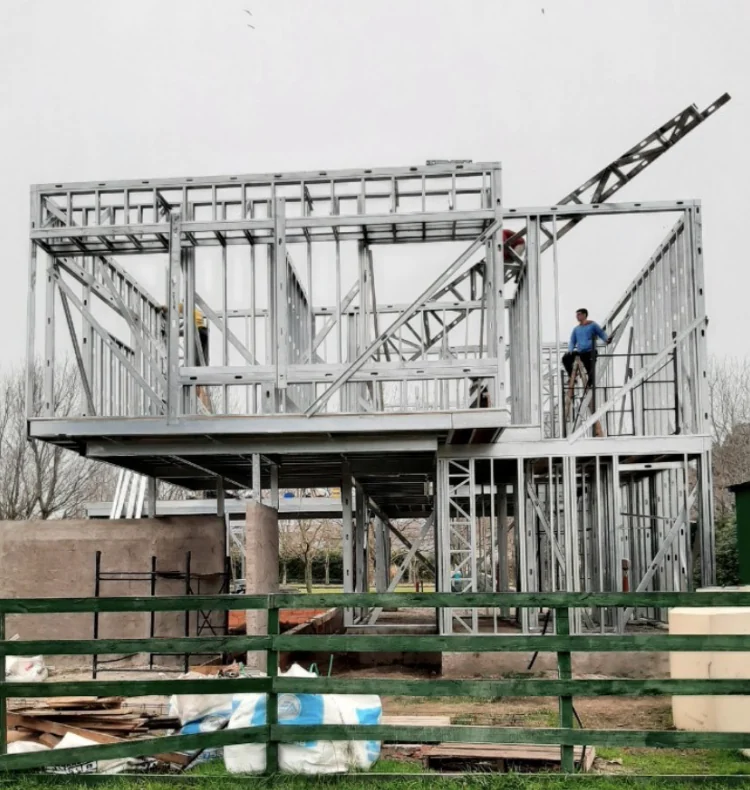
Fig. 13The steel-section structure.
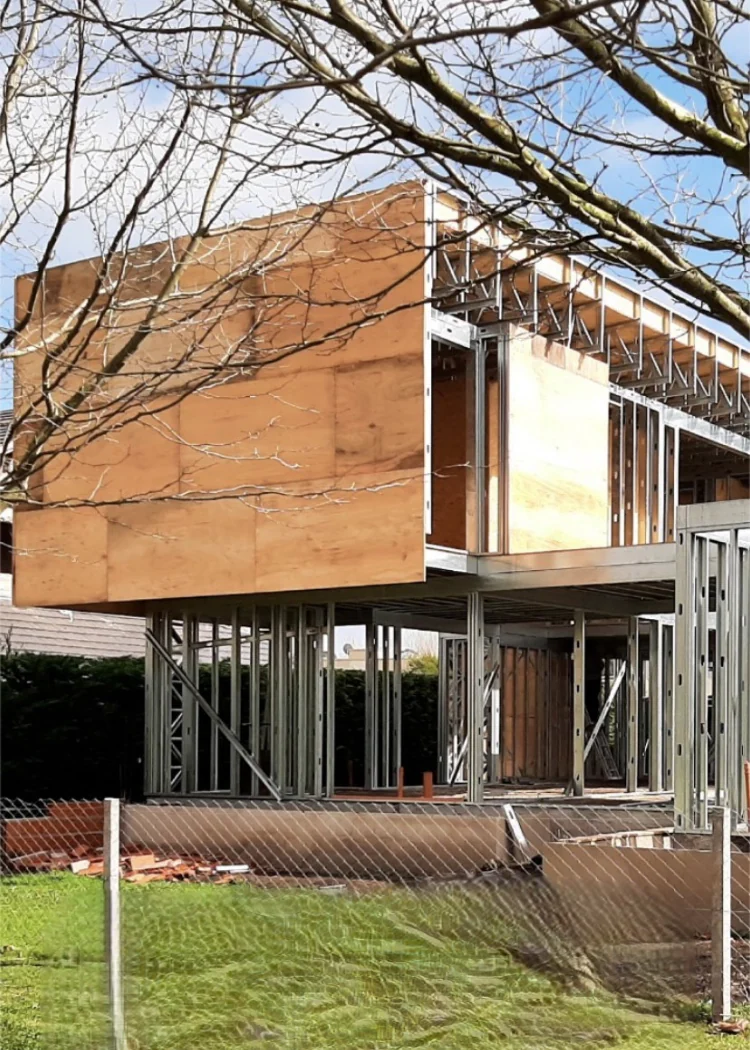
Fig. 14The cantilever, closed in.

Project Journal · No. 04Casa L52
Project Journal · No. 04
We design what you see. We renovate how you live.
39°28′ N · 0°22′ WLet’s talk