 Project
journal
Ruzafa, ValenciaA former carpentry workshop turned into three holiday apartments
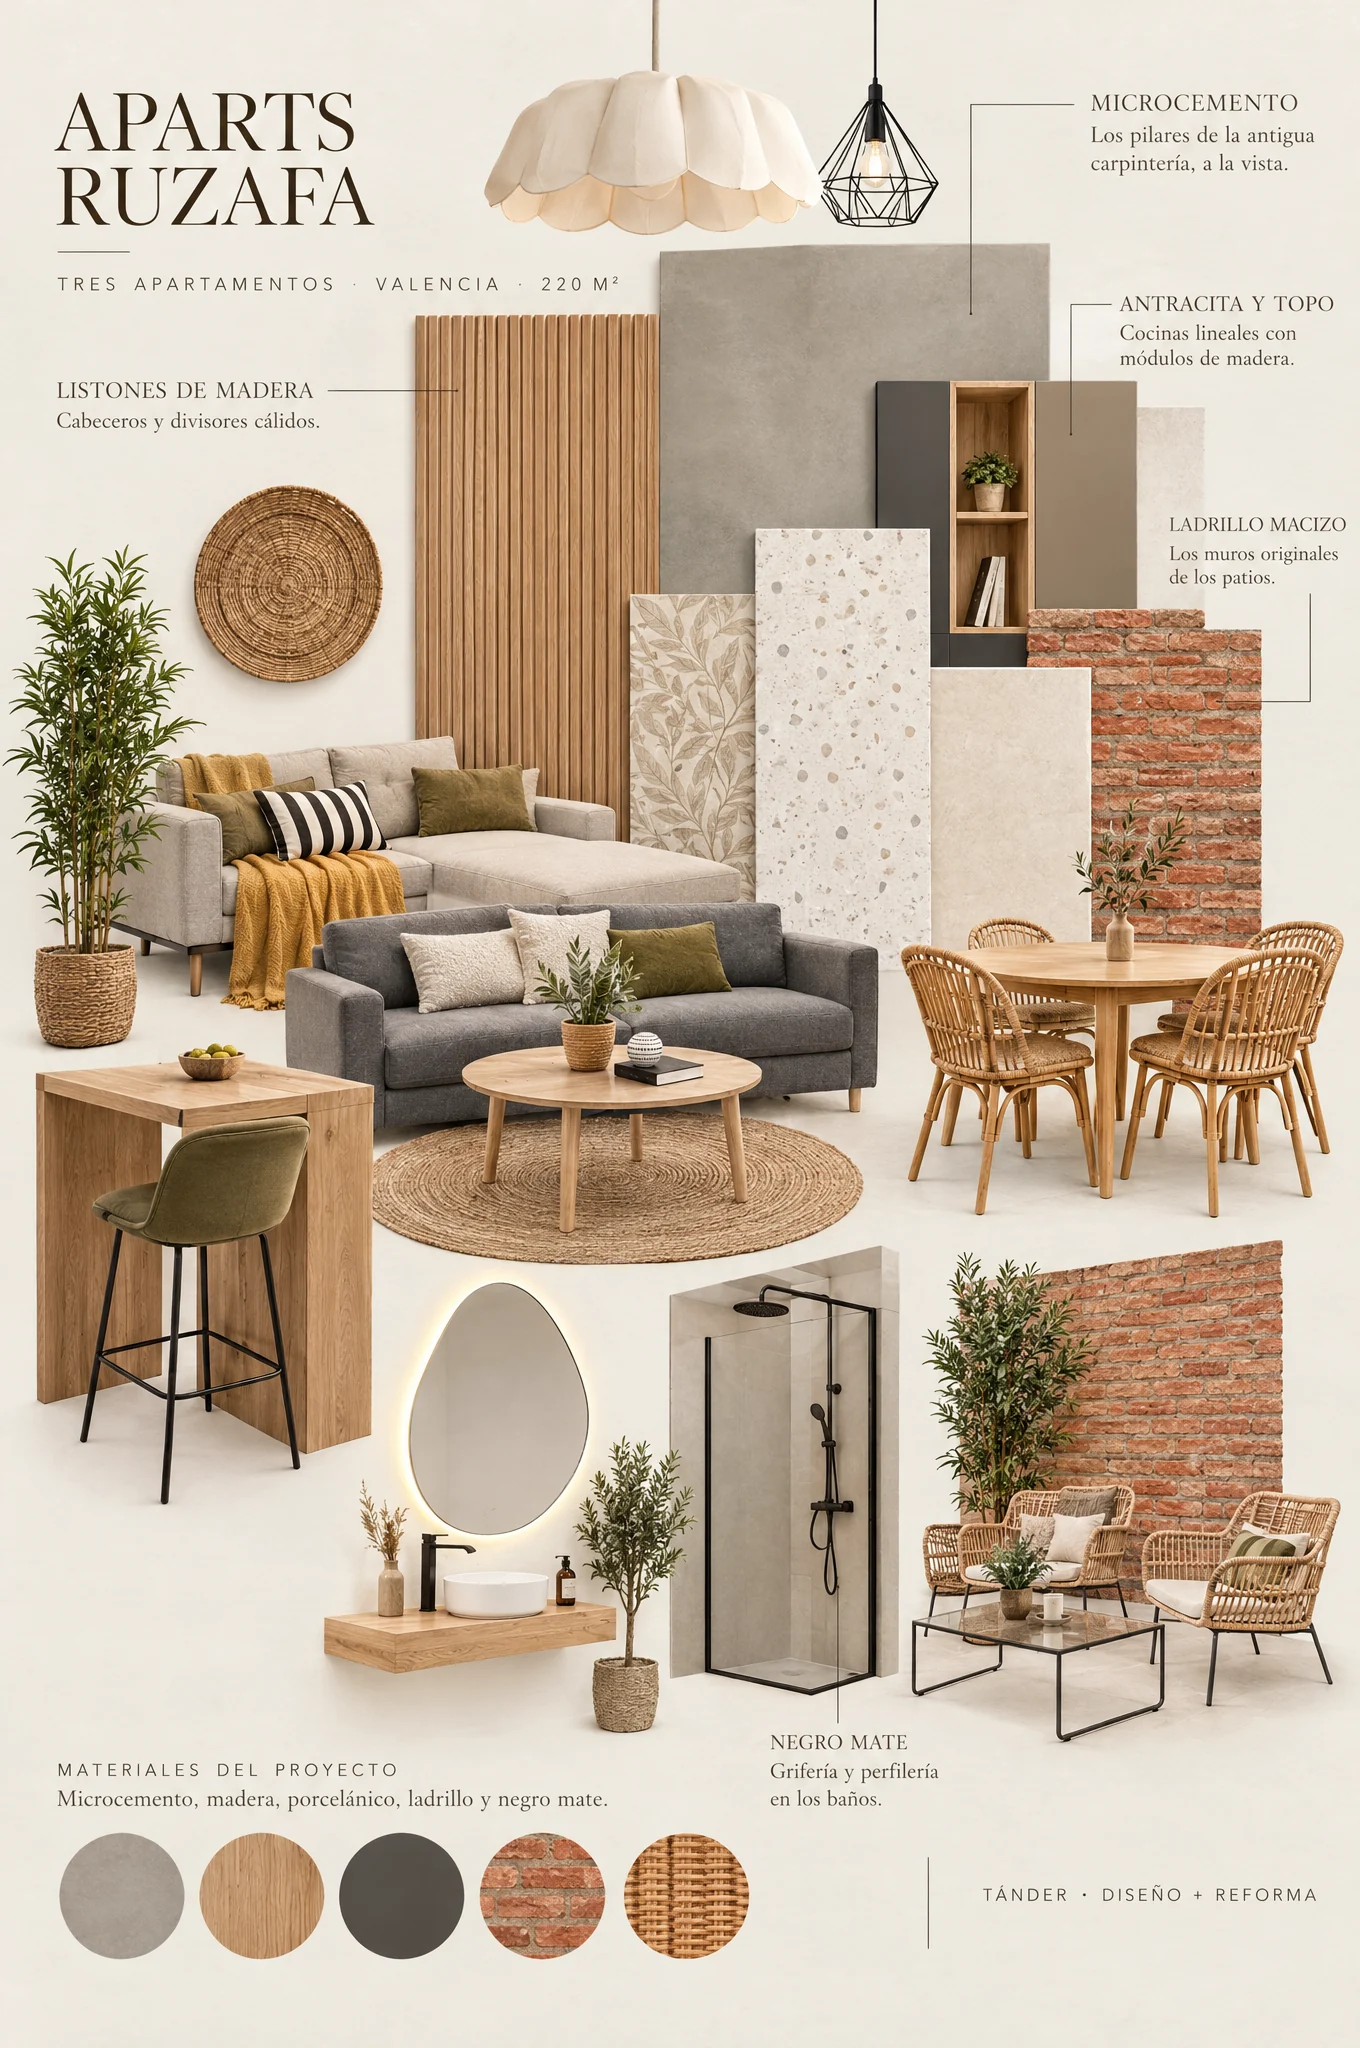
MoodboardMicrocement, wood, brick and matt black
Aparts Ruzafa
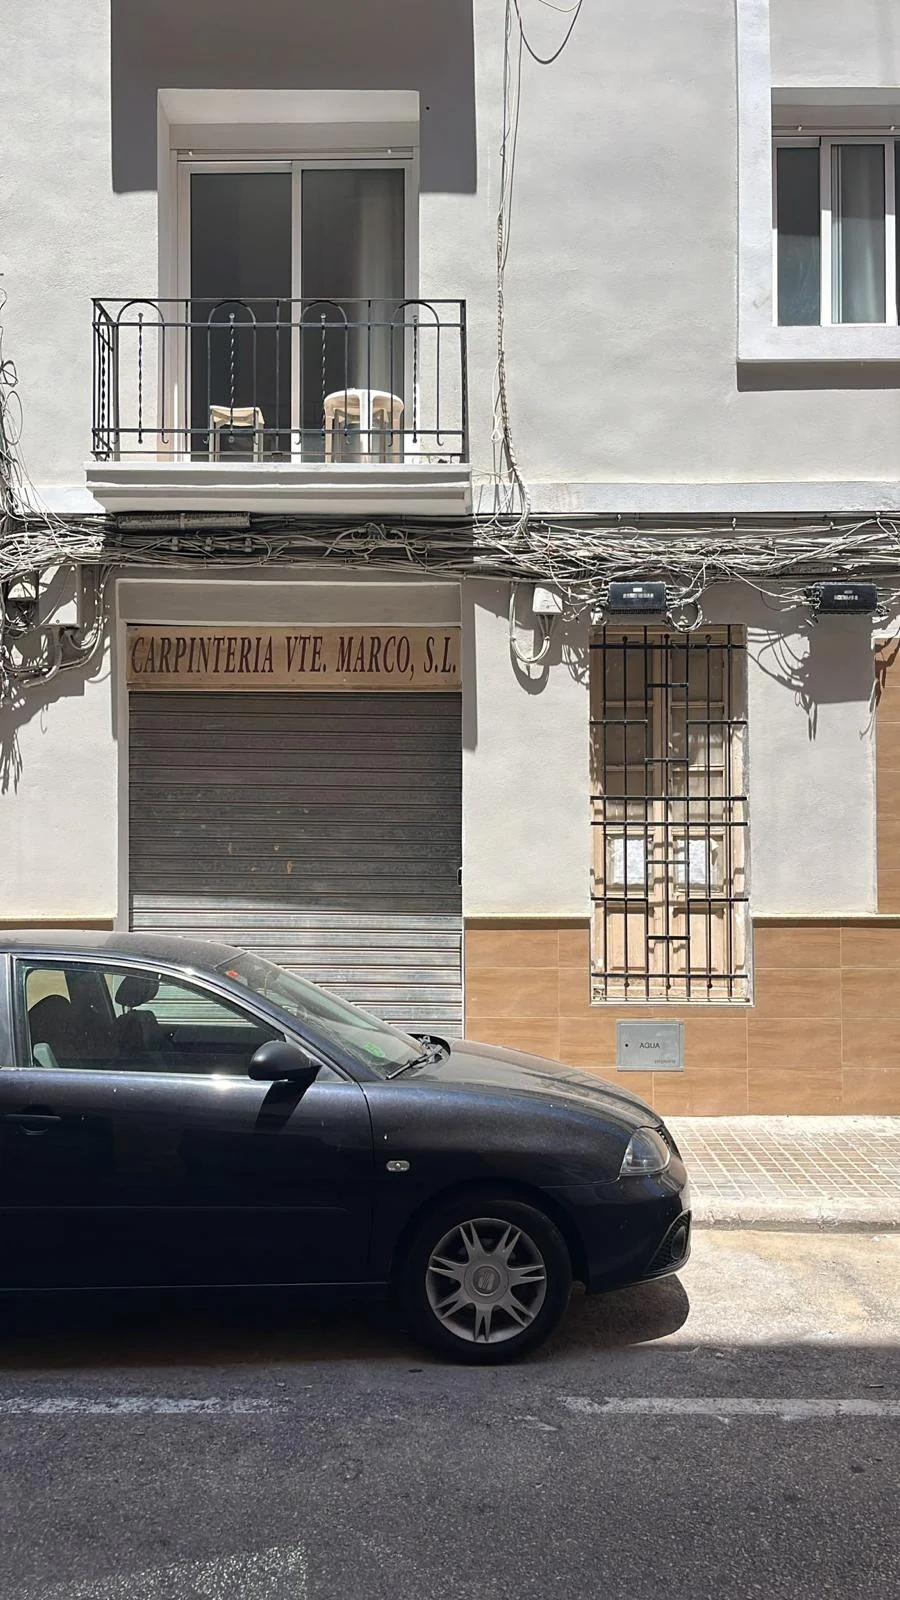
Fig. 01The ground floor, when it was still a carpentry workshop.
From workshop to holiday lets
A deep, narrow ground-floor unit in a residential building in Ruzafa, turned into three self-contained holiday apartments.
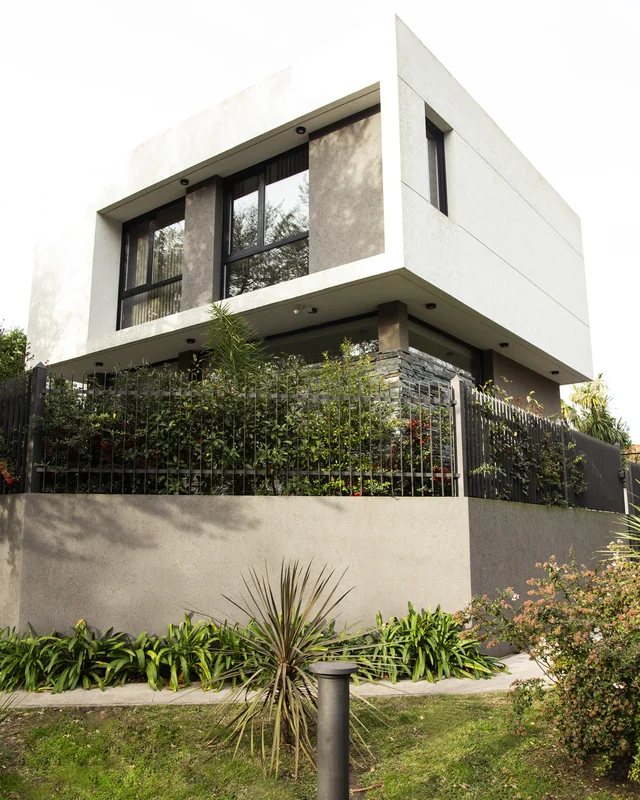
The project transforms a former carpentry workshop, on the ground floor of a residential building in the Ruzafa neighbourhood, into three self-contained holiday apartments.
The premises were deep and narrow, typical of the ground-floor shops of Valencia’s 19th-century extension. The result brings a disused ground floor back to life in one of the city’s most vibrant neighbourhoods.
Three homes, each with its own identity, on a deep and difficult floor plan.TÁNDER Studio
- Location
- Ruzafa, Valencia
- Original use
- Carpentry workshop
- Area
- 220 m² enclosed + 56 m² of terraces
- Brief
- 3 holiday apartments
- Shared areas
- Hall, corridor, bike store and utility room
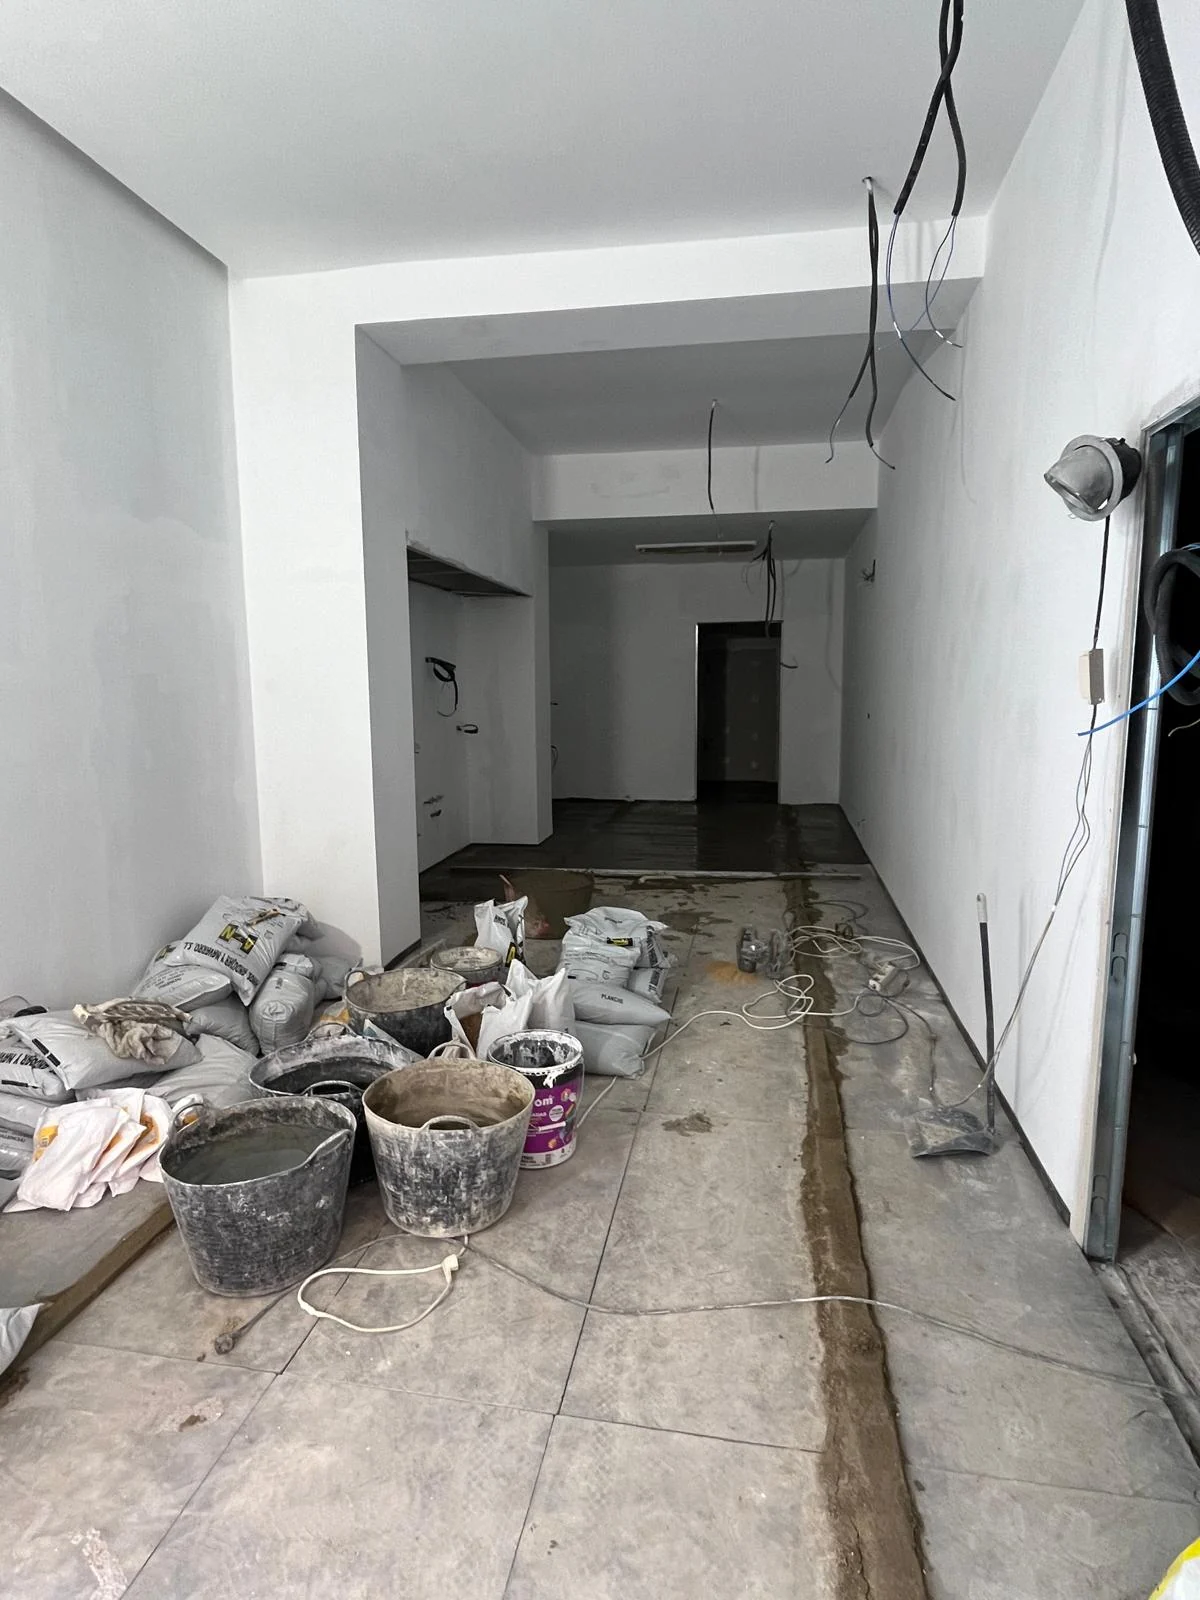
Fig. 02A deep, narrow ground floor: everything is arranged along a single axis.
One axis, three homes
A route that gives access to each unit and carries light to the back of the plot.
The premises were reorganised along a circulation axis that gives access to each unit and brings light and ventilation to the back of the plot, where two courtyards open up and become terraces.
From the street you walk straight into Apartment 1. Next to it, a separate hall leads to a shared corridor where all the services are resolved: bikes, meters and a cleaning and linen cupboard. At the back are apartments 2 and 3, each with its own entrance.
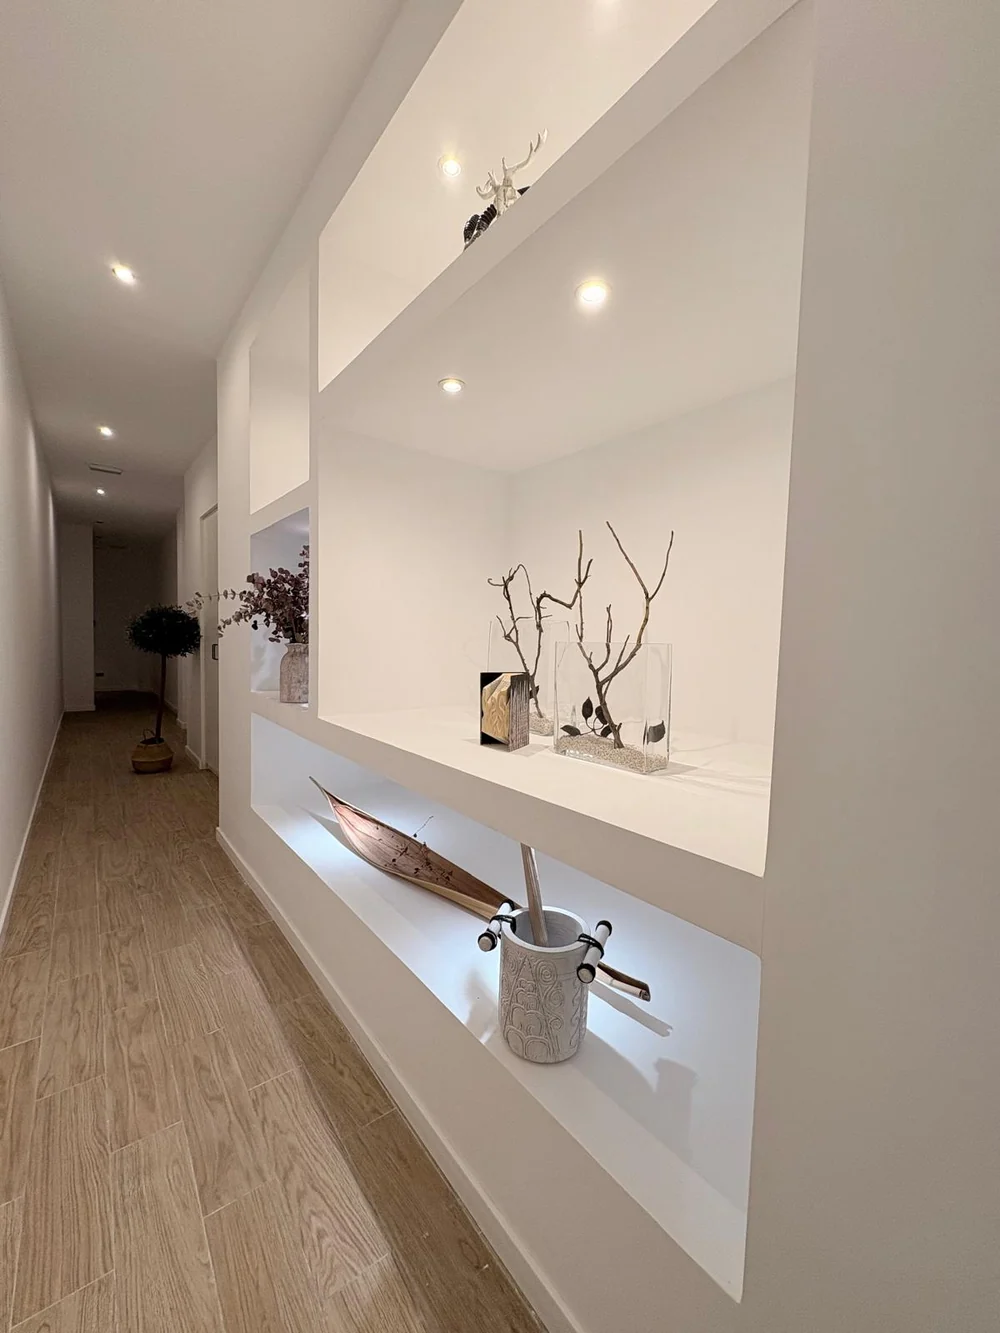
Fig. 03The shared corridor, with lit niches, leads to apartments 2 and 3.
- 1Apartment 1 · accessible41 m²
- 2Apartment 2 · with terrace44 + 28 m²
- 3Apartment 3 · with terrace39 + 28 m²
- 4Hall and shared corridor
- 5Bike store and utility room
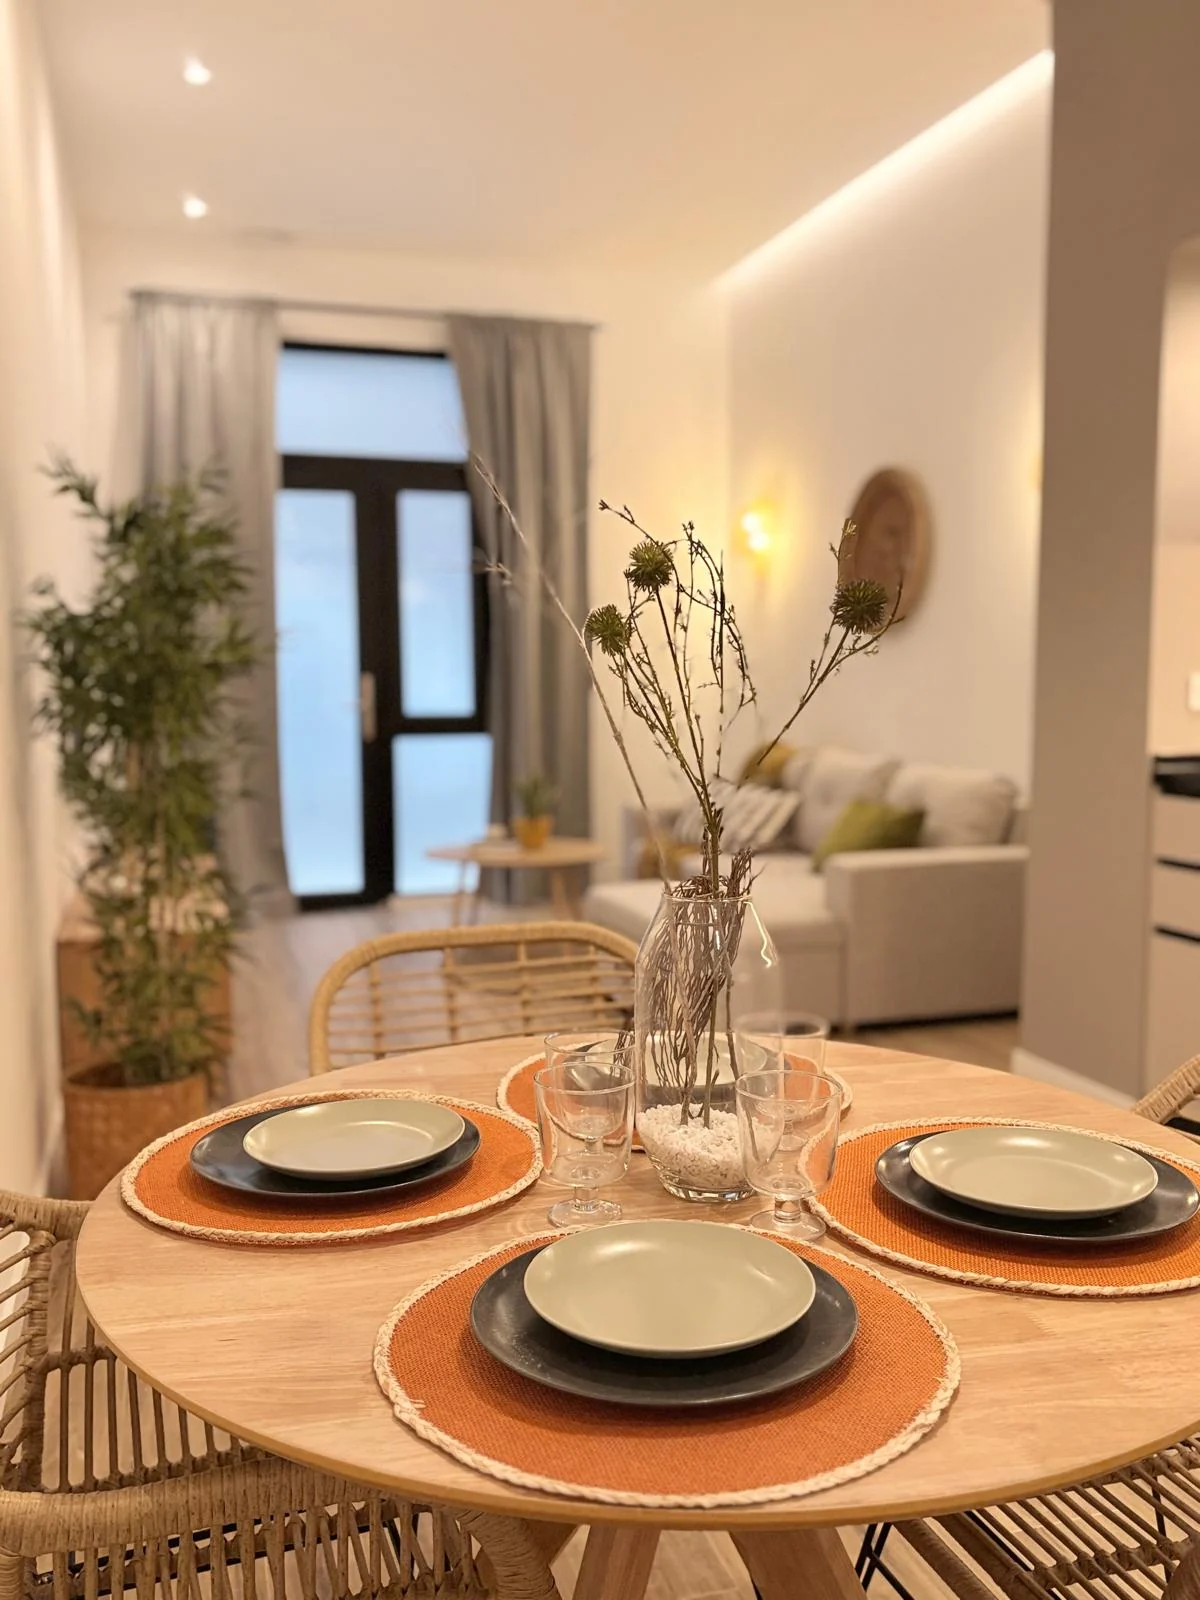
Fig. 04Apartment 1 faces the street: you enter straight from the pavement.
Accessible from end to end
Apartment 1 is fully accessible and adapted for people with reduced mobility: step-free routes, wide doorways and a bathroom with a walk-in shower and turning space.
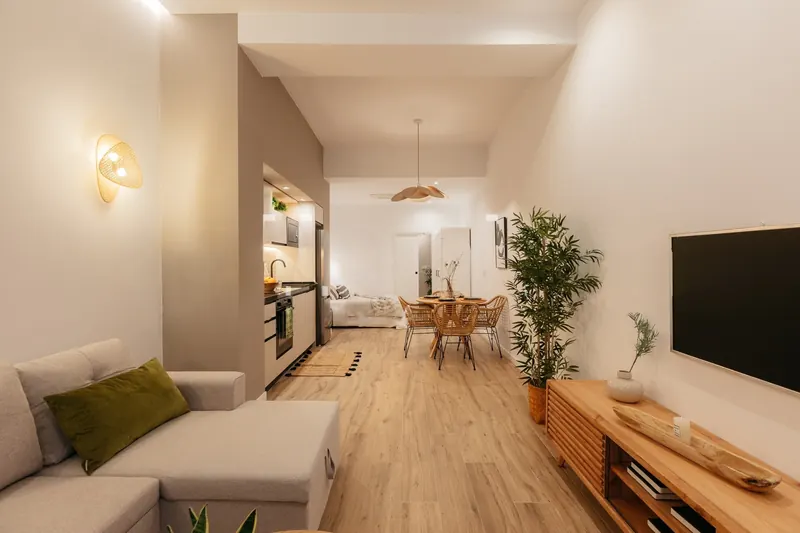
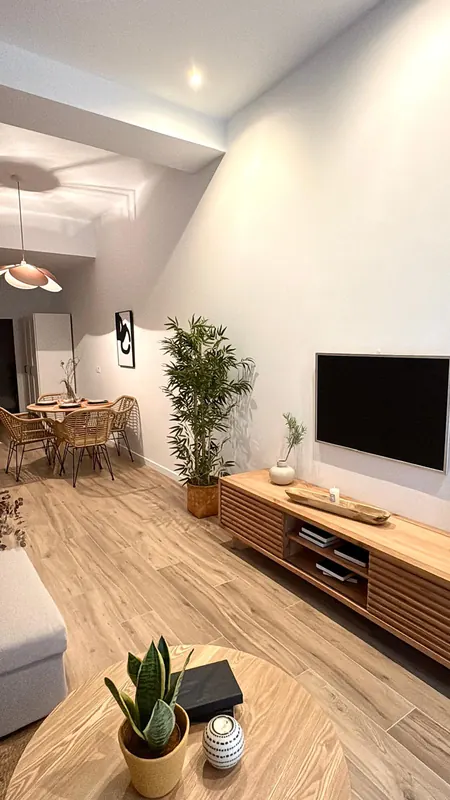
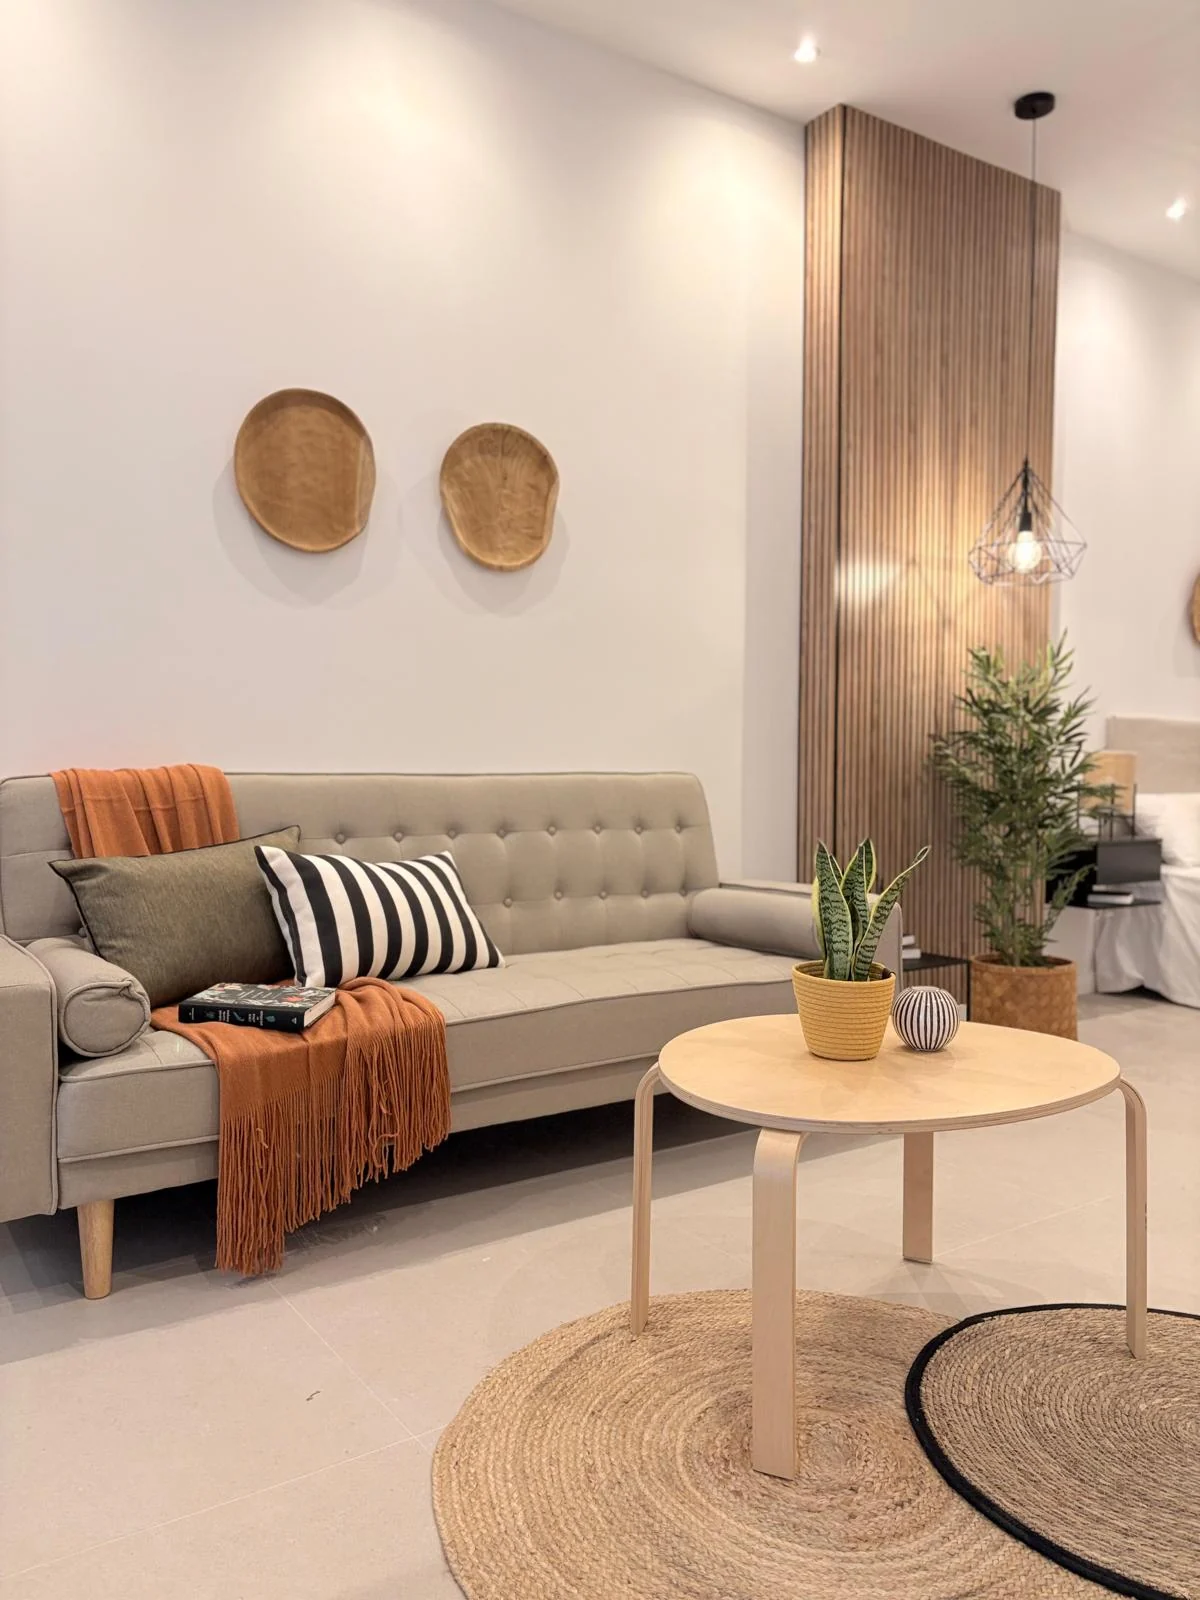
Like the other two units, it works as an open loft: sleeping area, living room and kitchen in one continuous space, with a full bathroom and a built-in wardrobe.
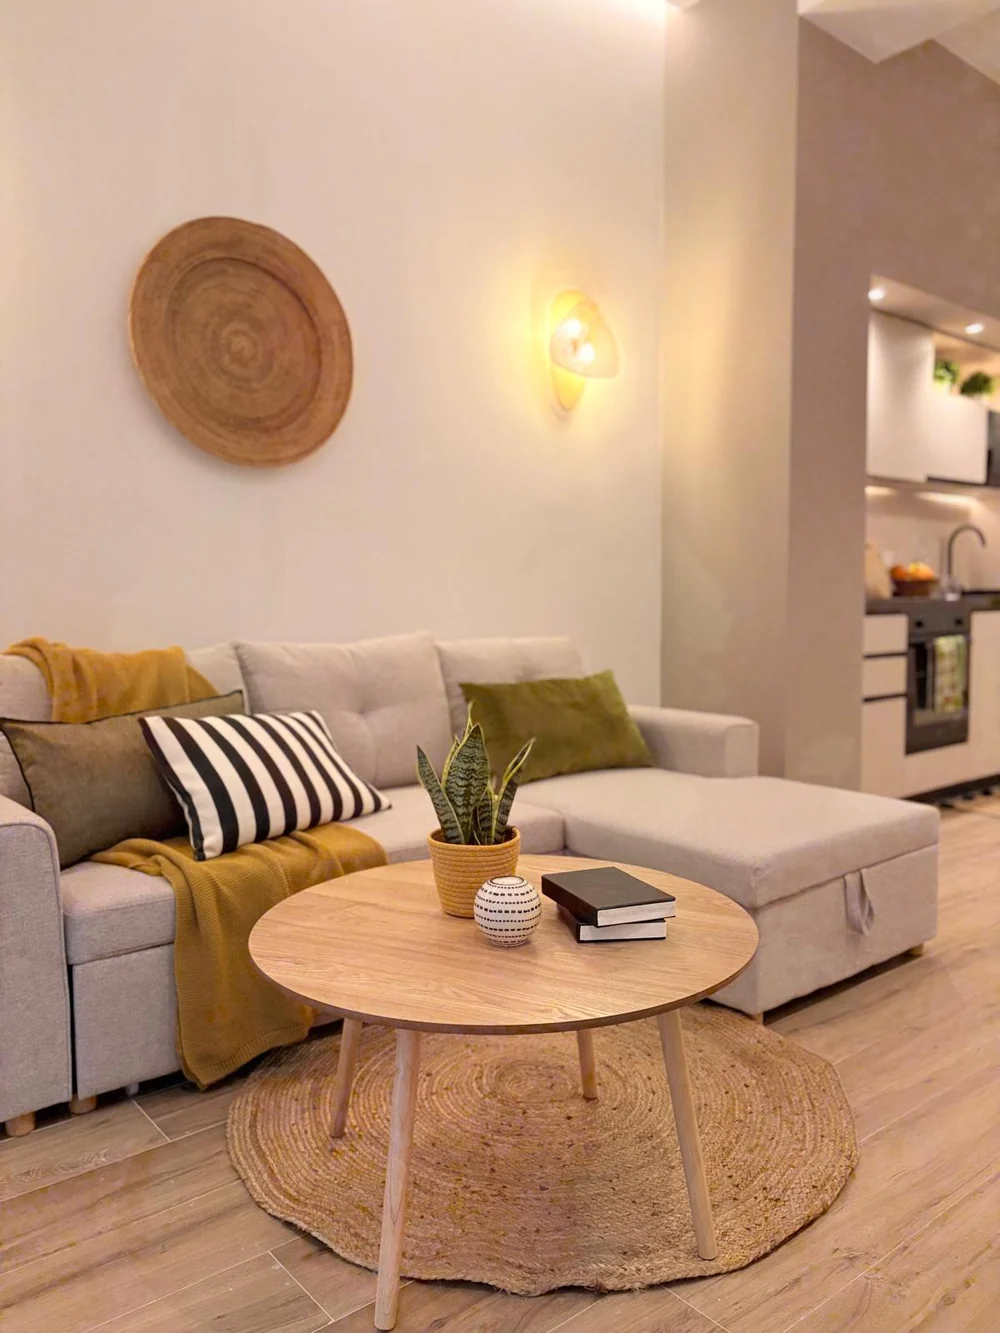
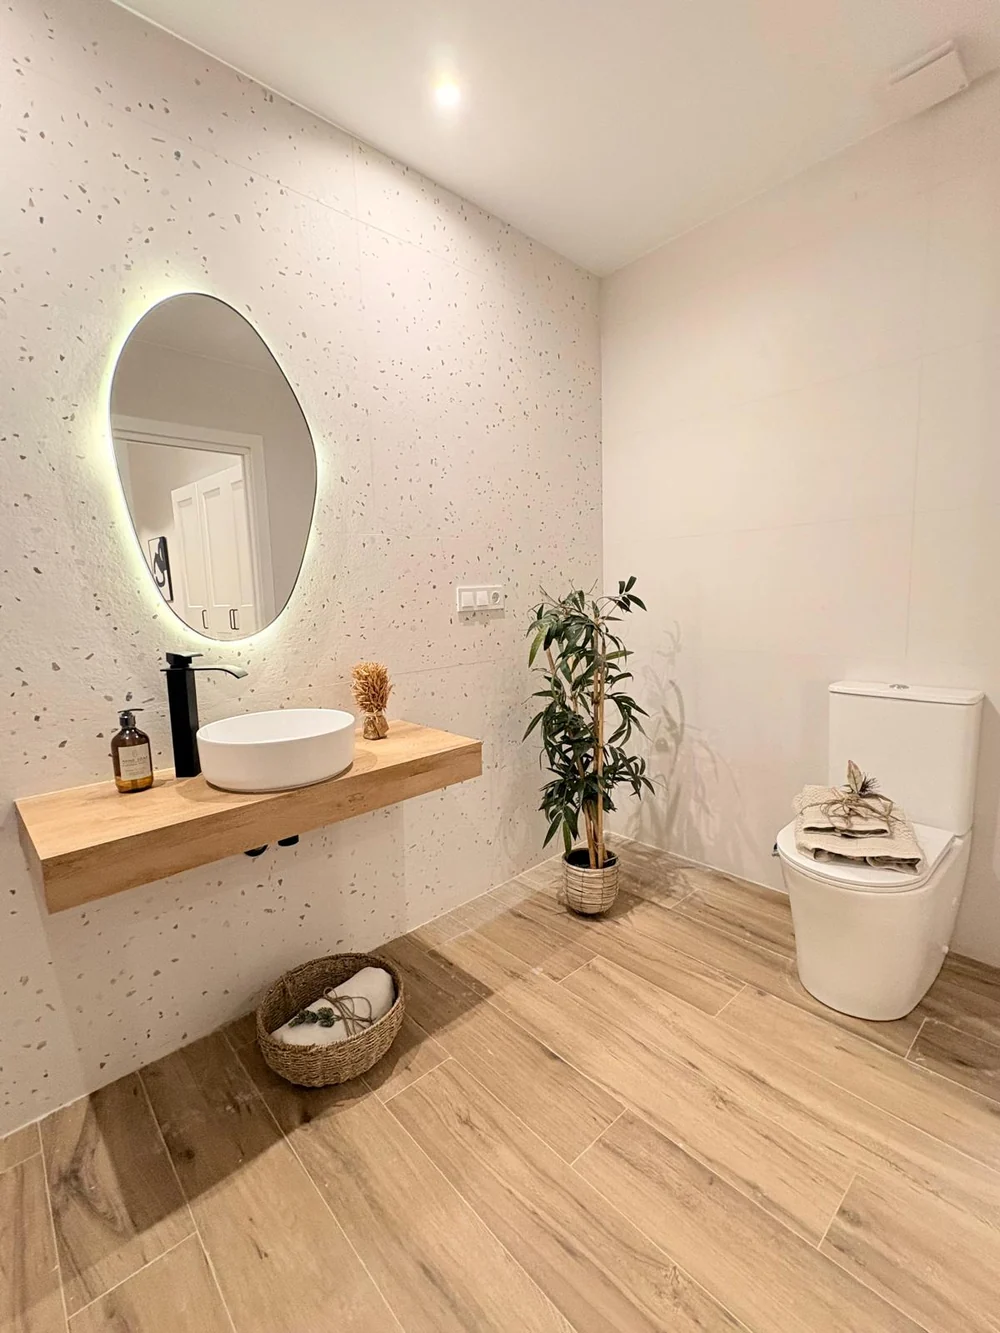
Fig. 05–06The living area and the bathroom, with terrazzo-style tiling and a backlit mirror.
The memory of the workshop
A neutral base with warm materials, designed for a short but comfortable stay.
- Grey microcementThe workshop’s pillars
- Original solid brickCourtyard walls
- Large-format porcelainLight or wood-effect
- Wooden slatsHeadboards and dividers
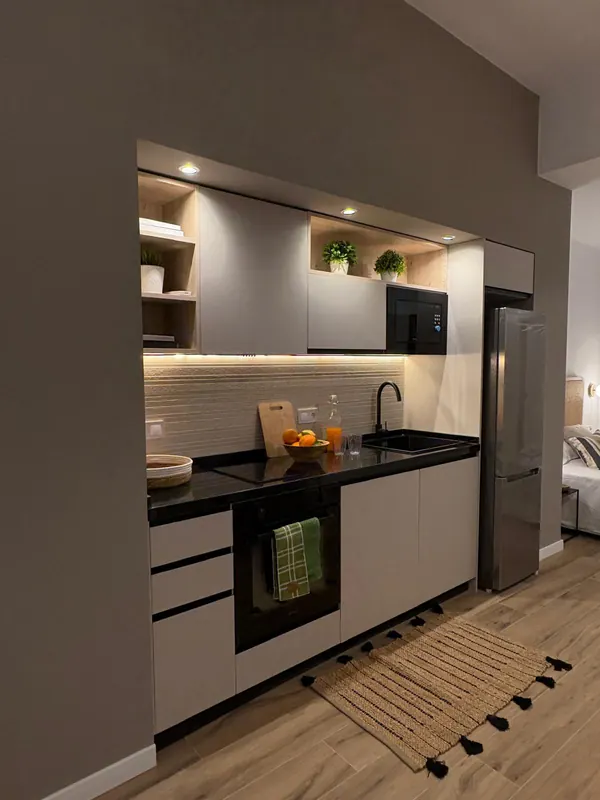
- Anthracite and taupeLinear kitchens
- Solid woodBreakfast bars
- Matt blackTaps and profiles
The structural pillars of the old workshop are left exposed, finished in grey microcement, and organise the space without the need for partitions. In the courtyards, the original solid brick walls were kept and restored.
The bathrooms share a common language: matt black taps and profiles, glass screens, backlit organic mirrors and tiles with botanical or terrazzo-style patterns.
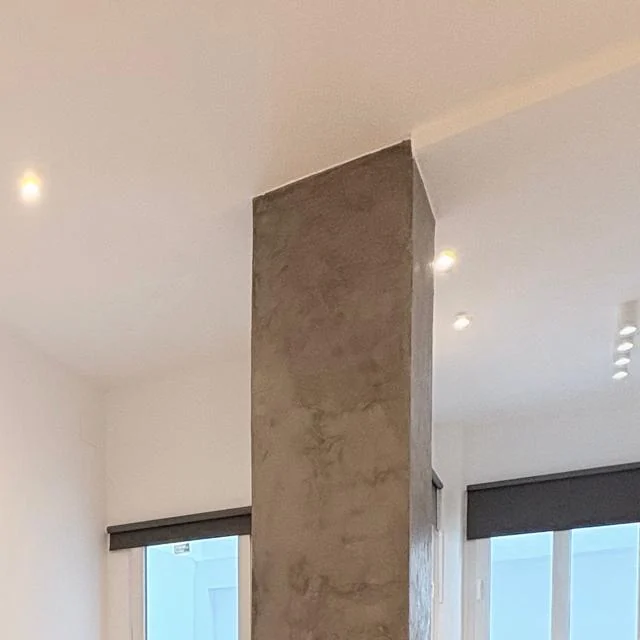
Fig. 07A workshop pillar, finished in microcement.
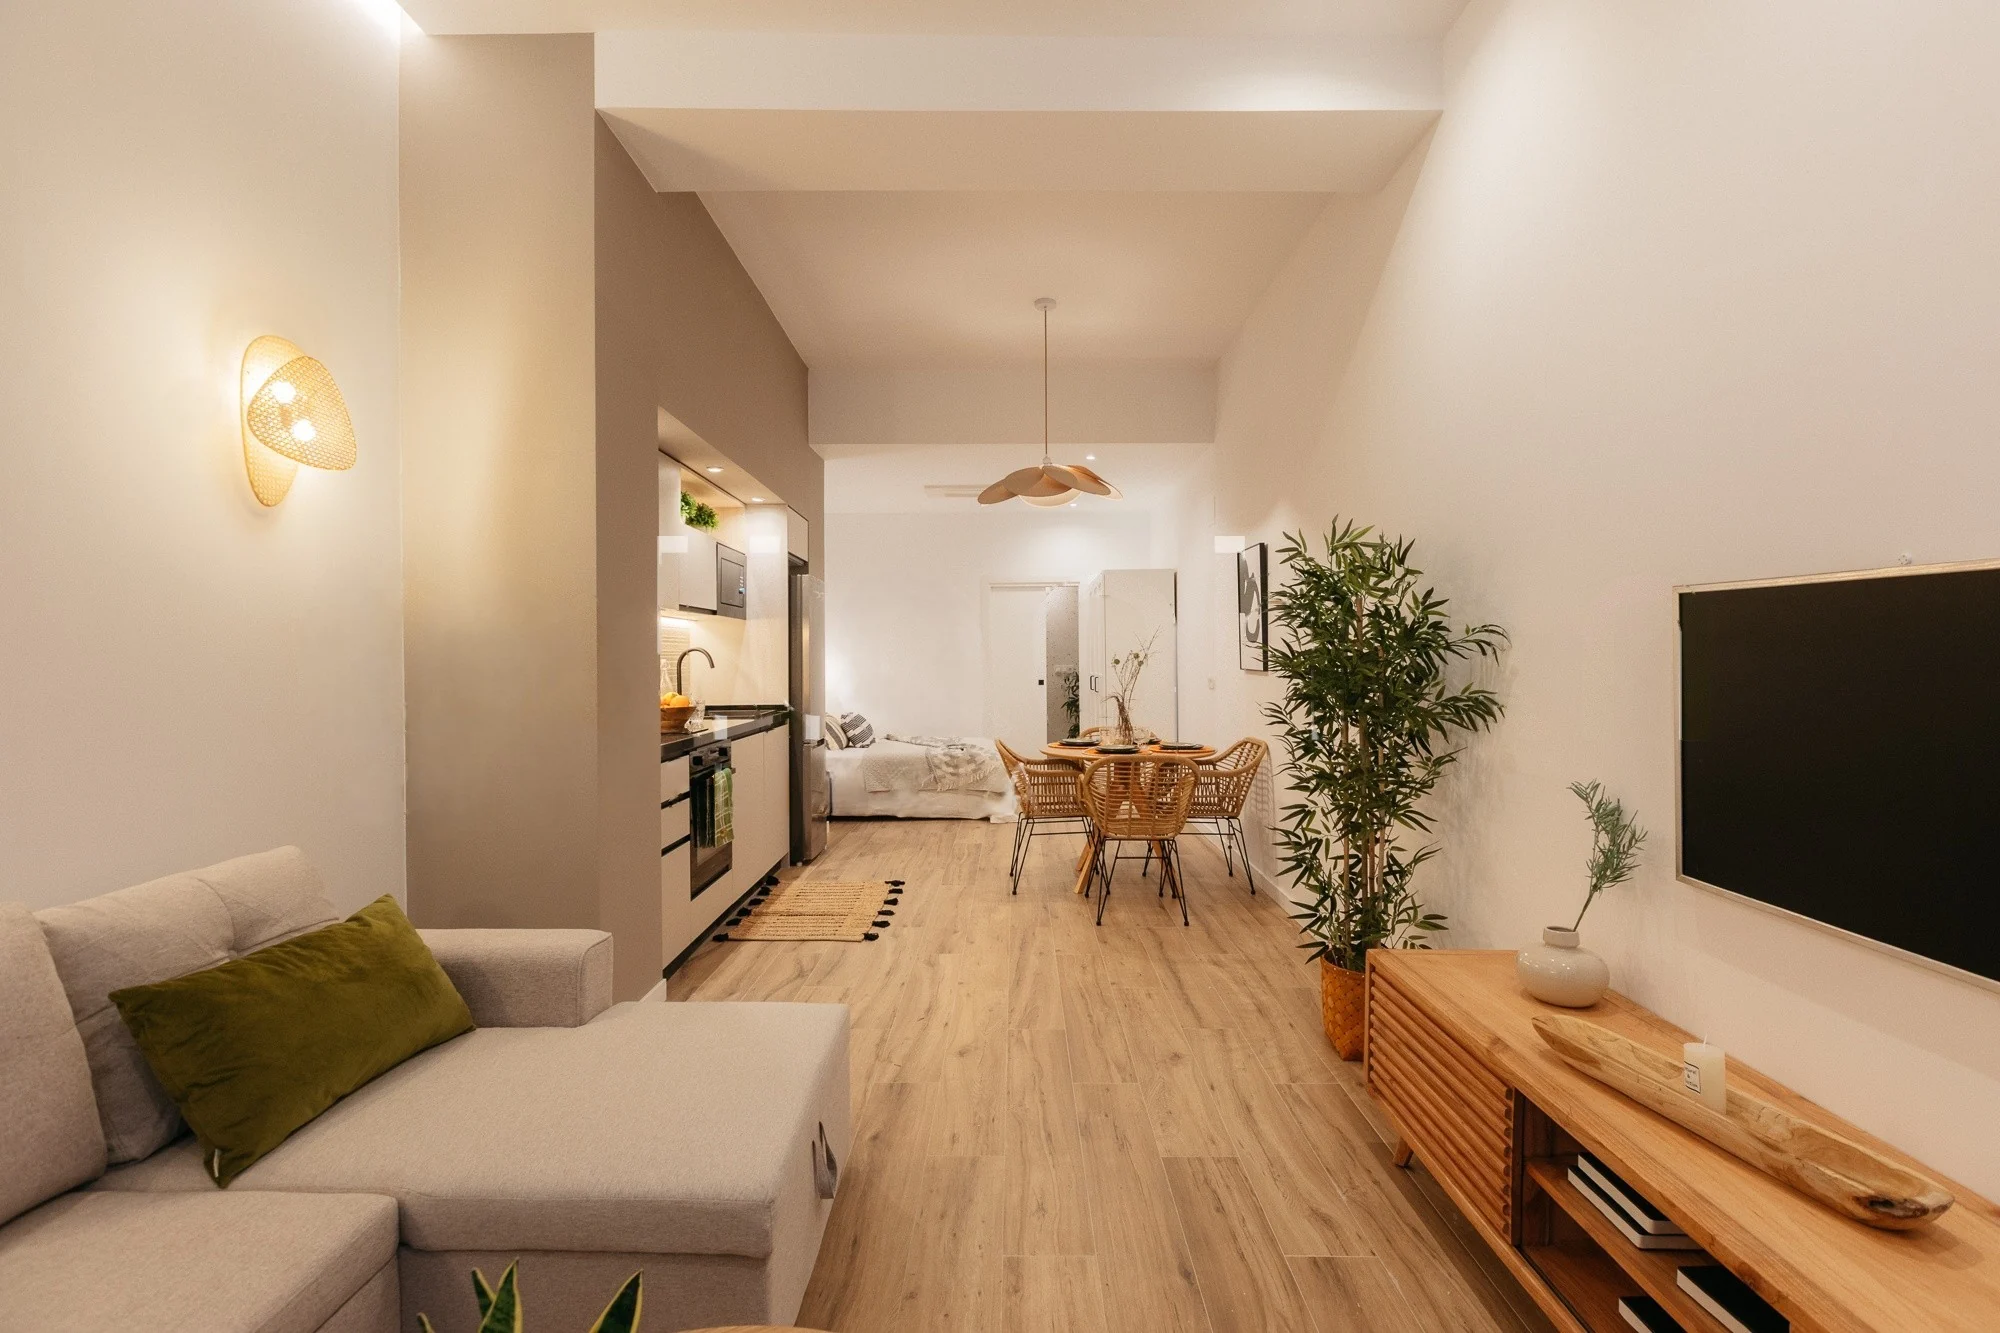
Fig. 08Sleeping, living and cooking in one continuous space, with a full bathroom and a built-in wardrobe.
Three homes,
three identities.
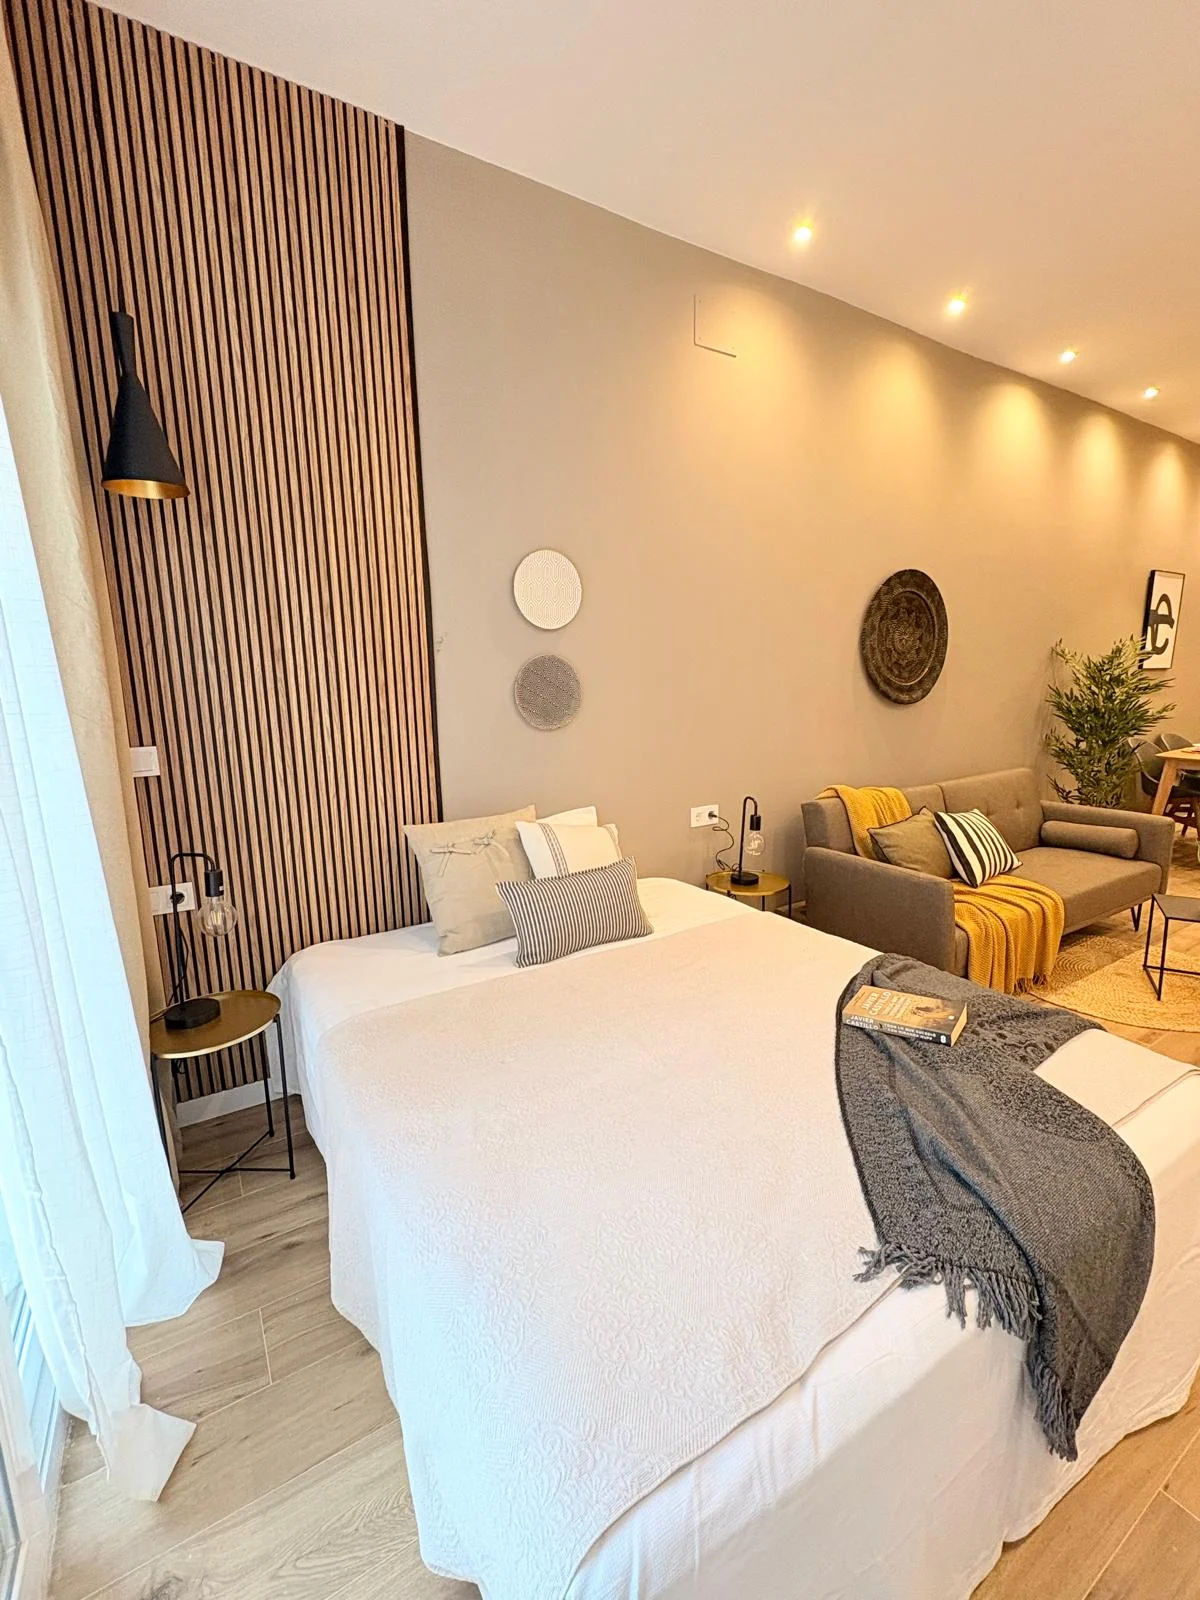
Fig. 09The wooden slats act as a headboard and separate the sleeping area from the living room.
A courtyard reclaimed
At the end of the shared corridor, Apartment 2 has its own entrance and a private terrace of about 28 m². The courtyards, once leftover spaces of the workshop, were reclaimed as outdoor terraces.
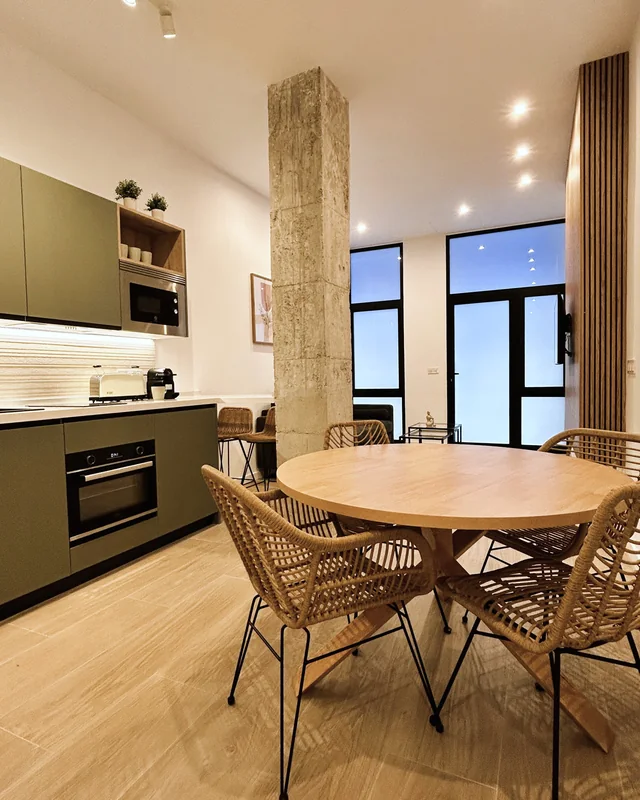
The taupe linear kitchen, with open wooden modules, is part of the same space as the dining area and living room; on the terrace, the original solid brick wall adds texture and character.
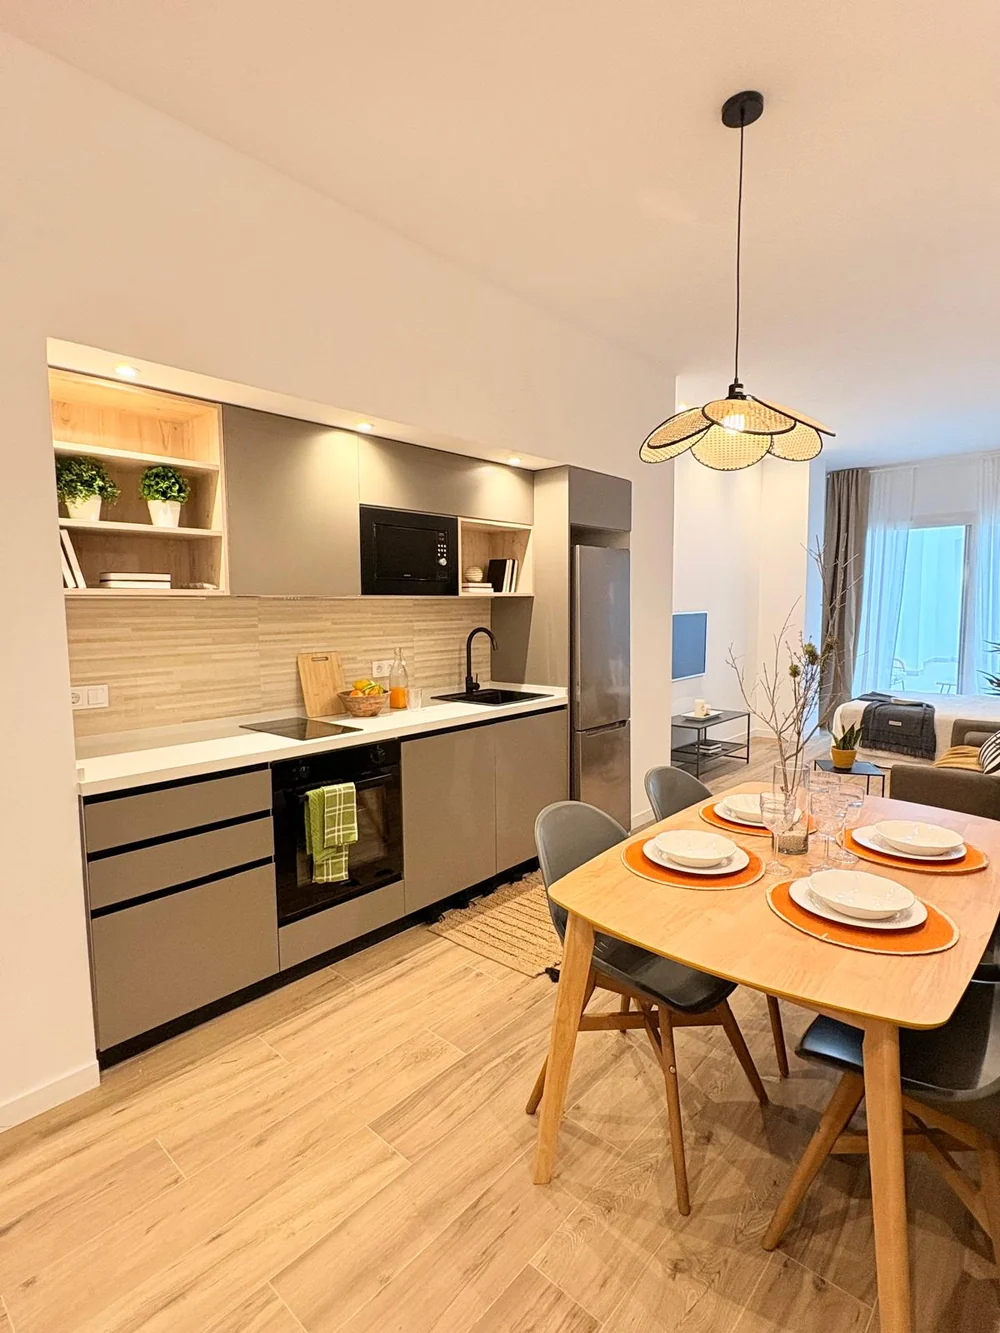
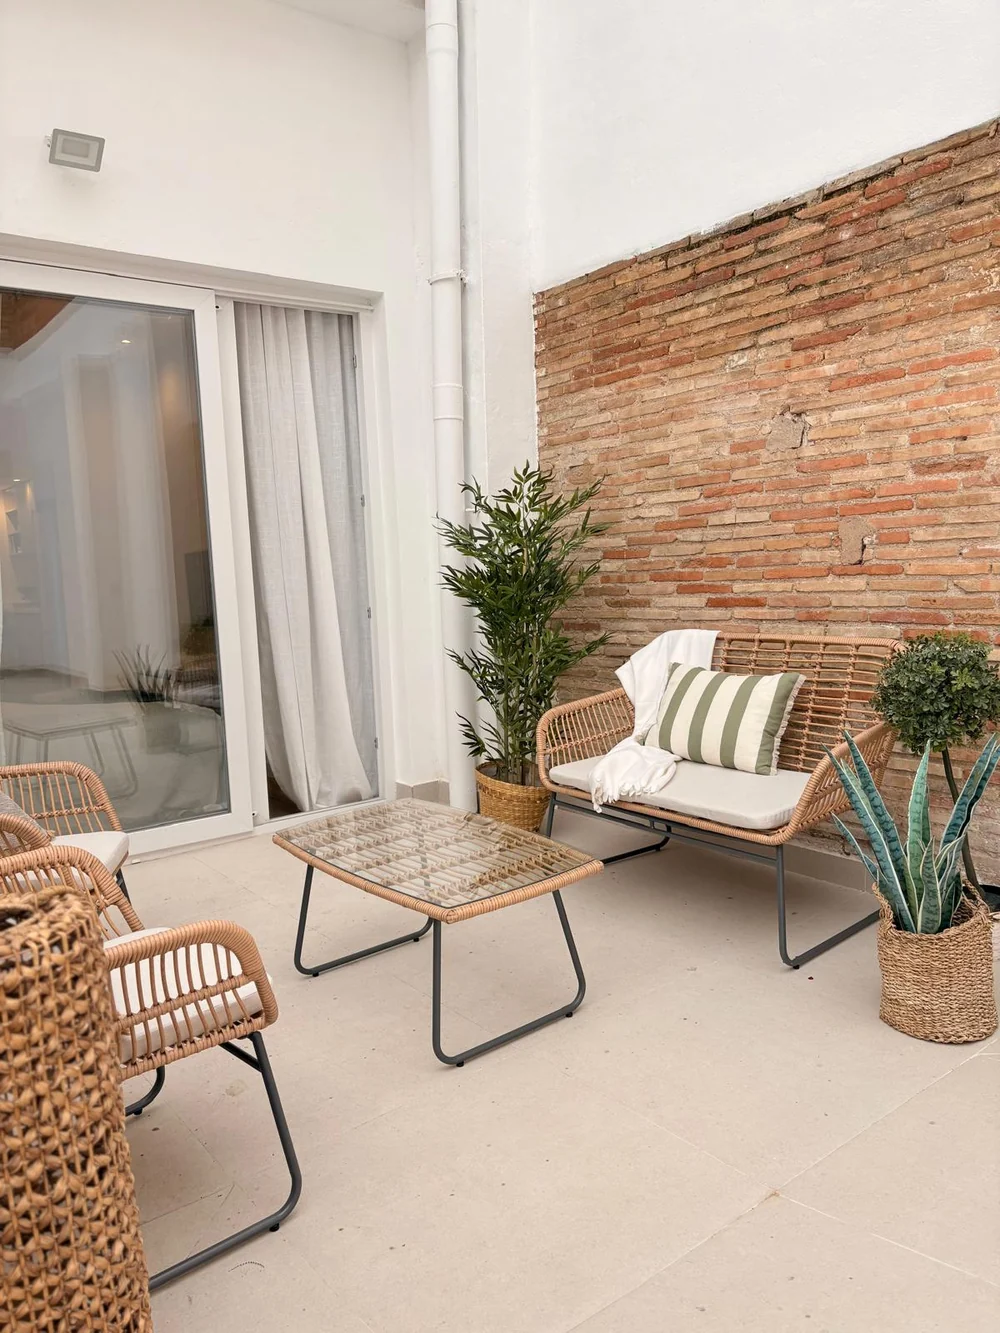
Fig. 10–11The kitchen with the dining area, and the terrace with the brick wall of the old workshop.
Pillars on show
Microcement, wooden slats and a breakfast bar by the door to the terrace.
Apartment 3, also at the back and with its own terrace of about 28 m², leaves the pillars of the old workshop on show, finished in grey microcement: they organise the loft without the need for partitions.
The anthracite grey linear kitchen is completed with a solid wood bar that doubles as a breakfast table, and a wooden slat panel acts as a headboard.
Bringing a disused ground floor back to life, without erasing the memory of the workshop.TÁNDER Studio
- Project
- TÁNDER Studio
- Location
- Ruzafa, Valencia
- Use
- 3 holiday apartments
- Area
- 220 m² + 56 m² of terraces
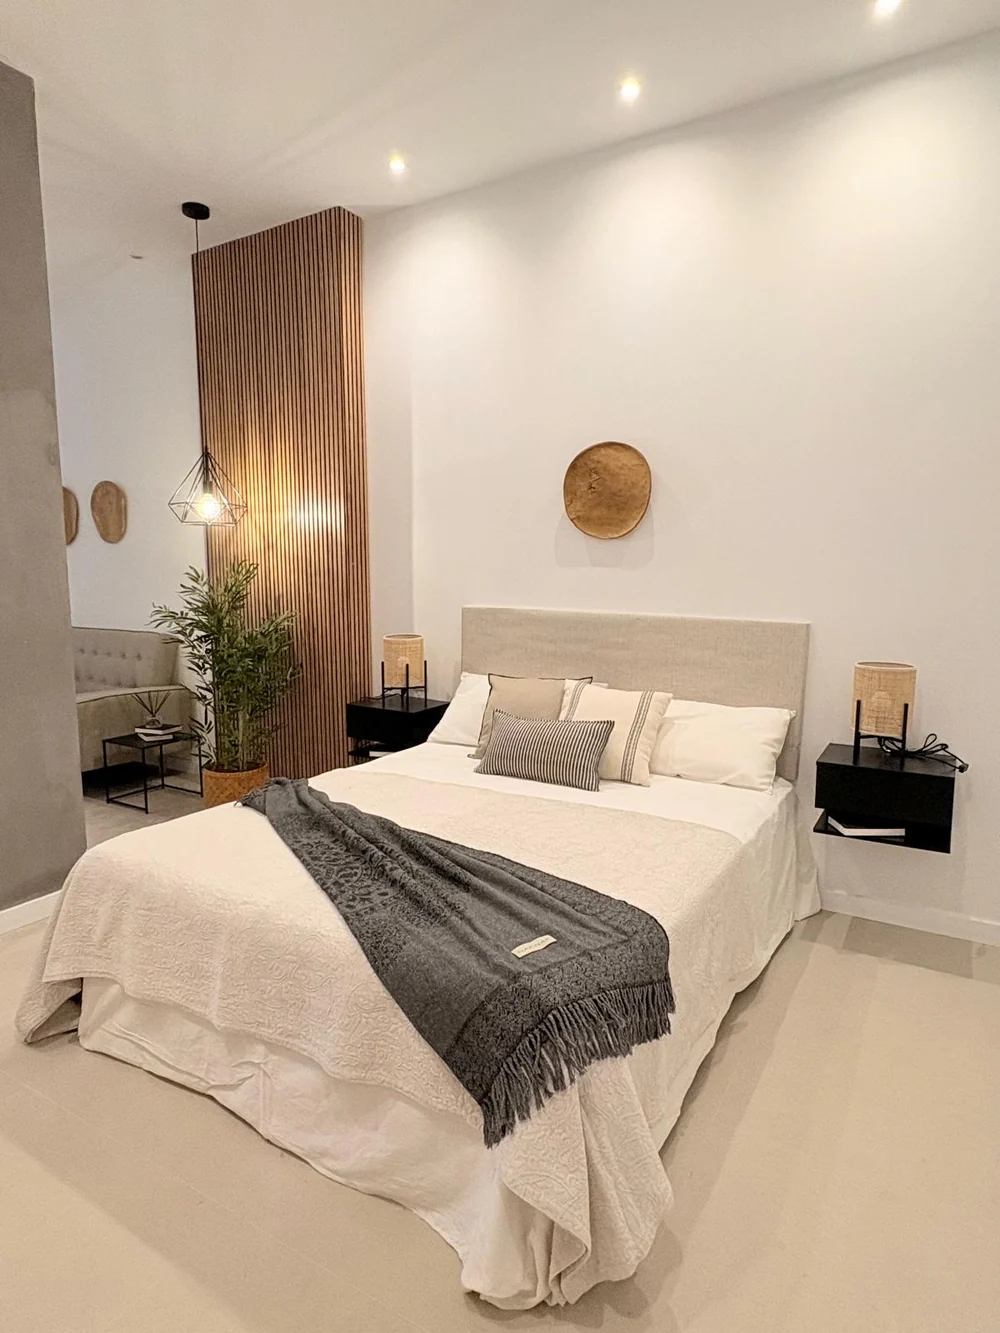
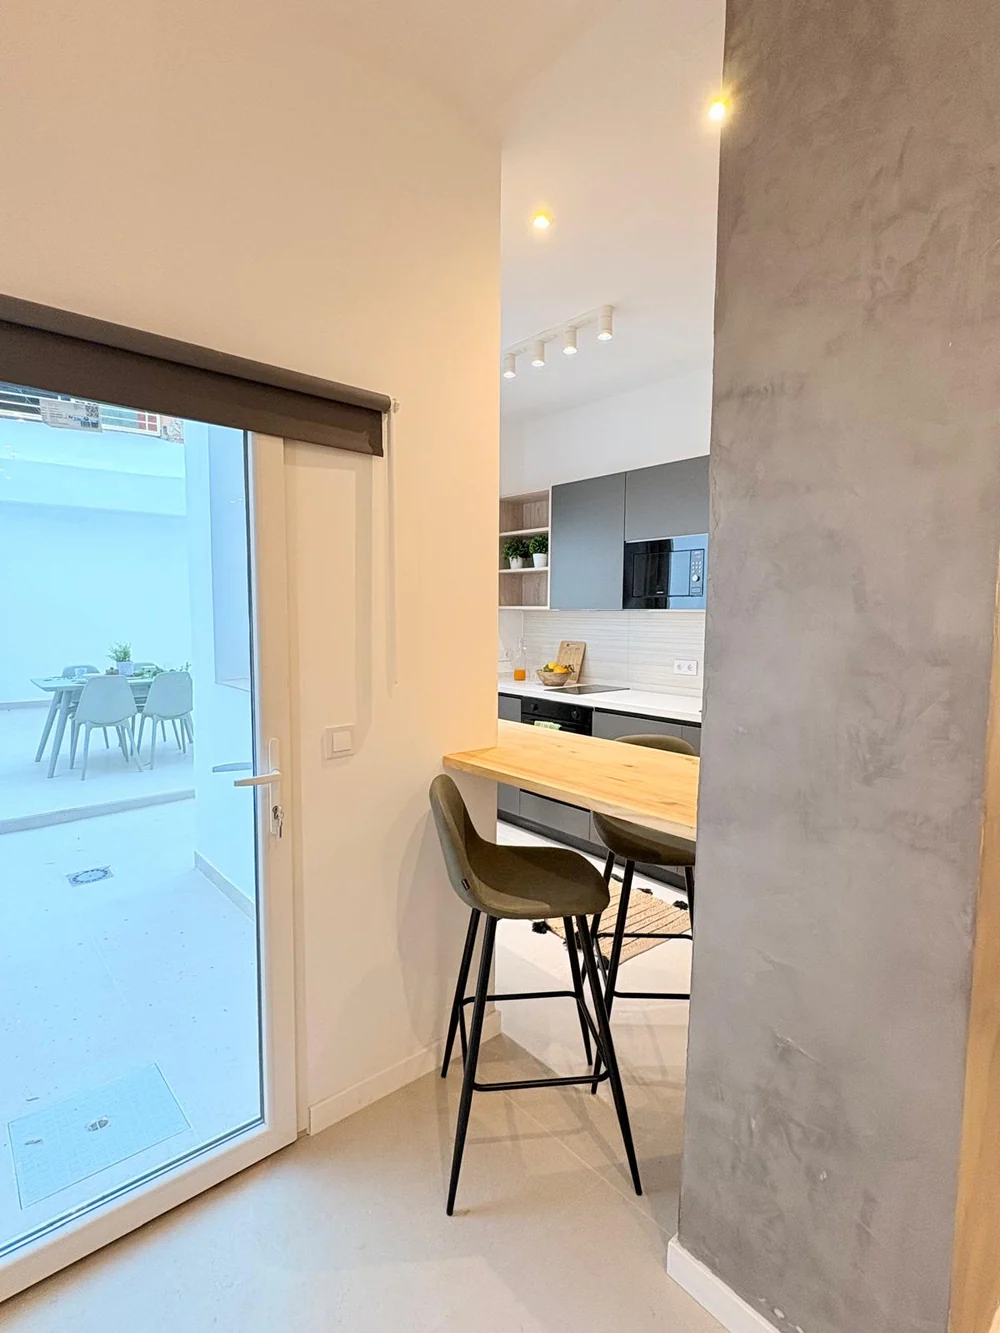
Fig. 12–13The sleeping area beside the wooden slats, and the breakfast bar by the way out to the terrace.

Project Journal · No. 08Aparts Ruzafa
Project Journal · No. 08
We design what you see. We renovate how you live.
39°28′ N · 0°22′ WLet’s talk